

Address
7004 Delisa Drive, Charlotte, NC
Price
$ 275,000
Property Attributes
- ID#4373171
- TypeSingle Family
- Listing Status Active
- CountyMECKLENBURG
- CityCharlotte
- AreaMecklenburg County
- NeighborhoodEdenwood
- Zip28214
- StyleTraditional
- Year Built1972
- Price$ 275,000
- Bedrooms3
- Full Bathrooms2
- Half Bathrooms1
- Sqr Footage3158
- Lot Size0.83 Acres
Data Source:
Canopy MLS
Property Description
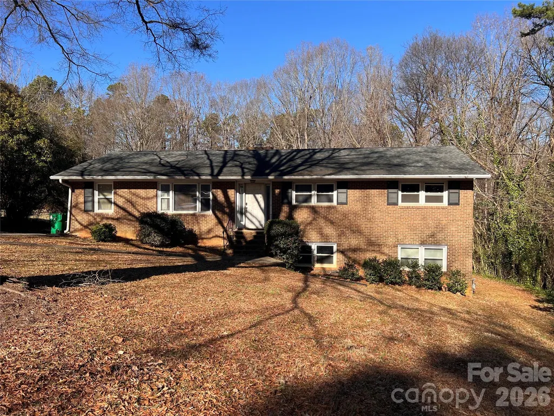
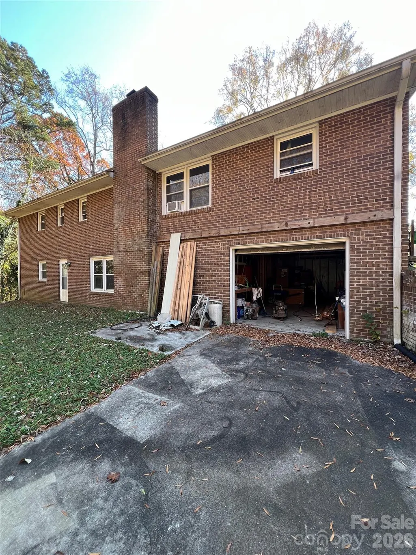
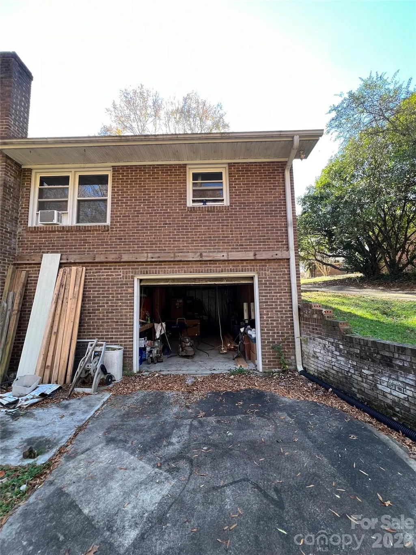
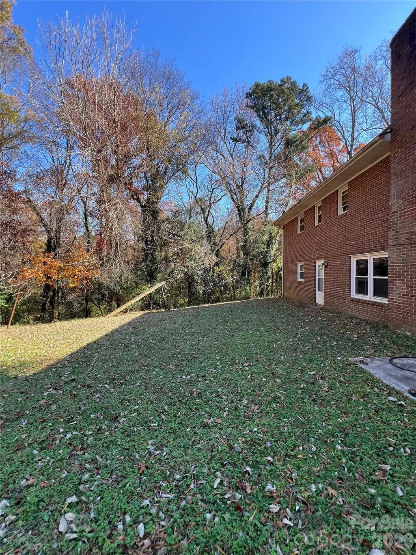
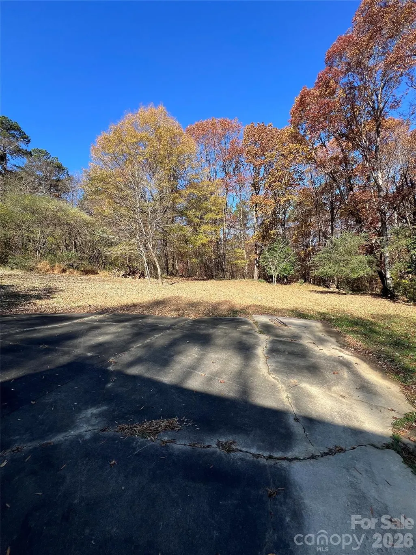
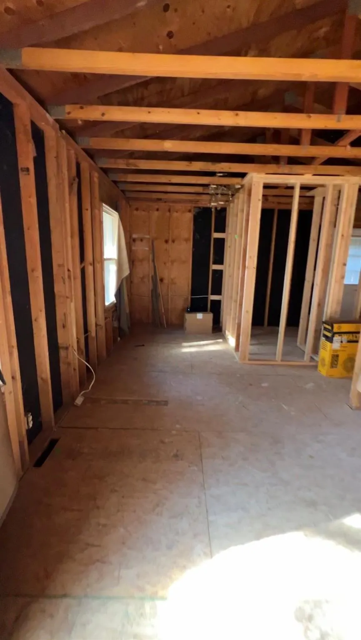
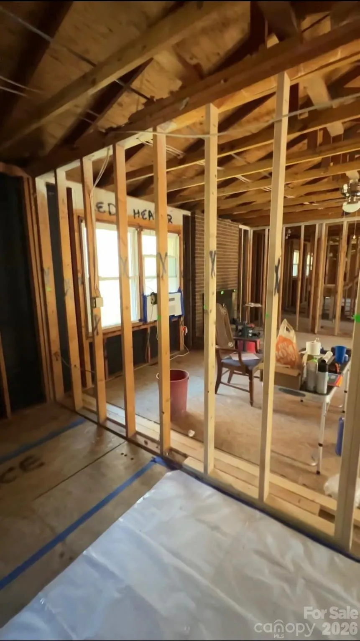
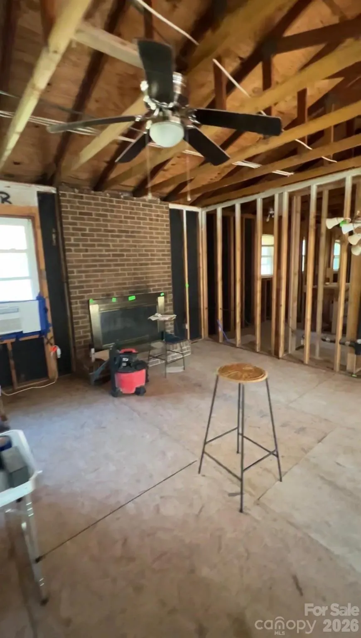
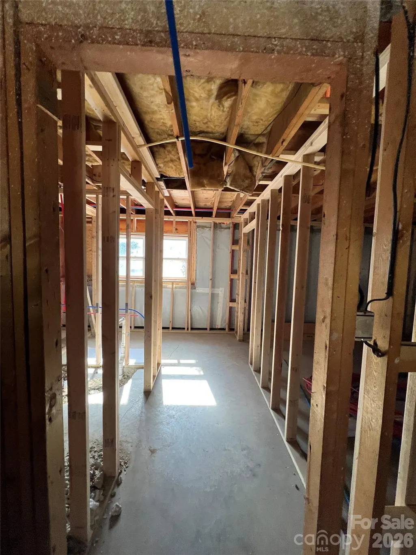
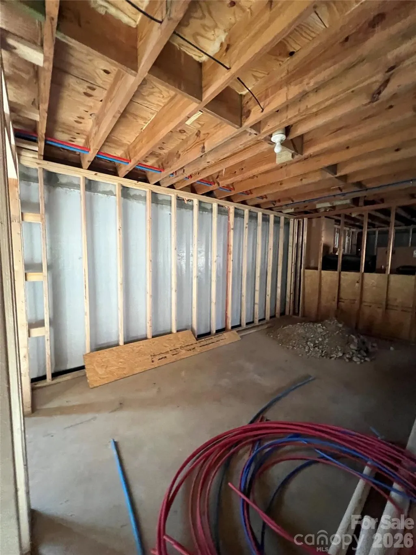
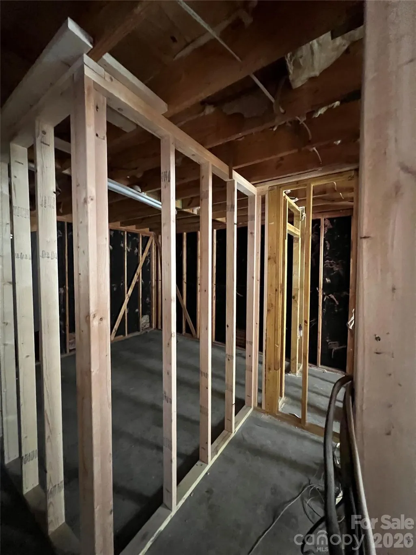
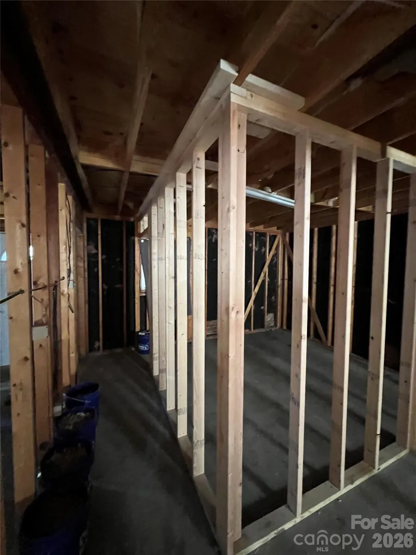
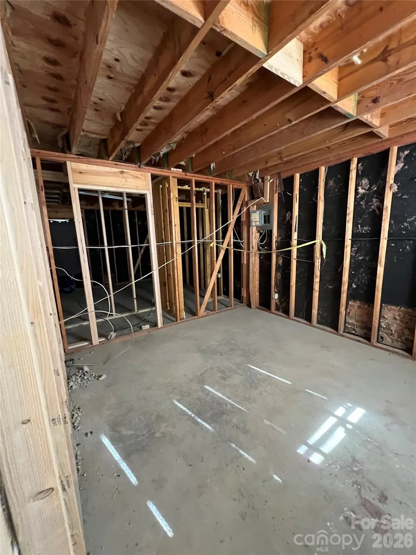
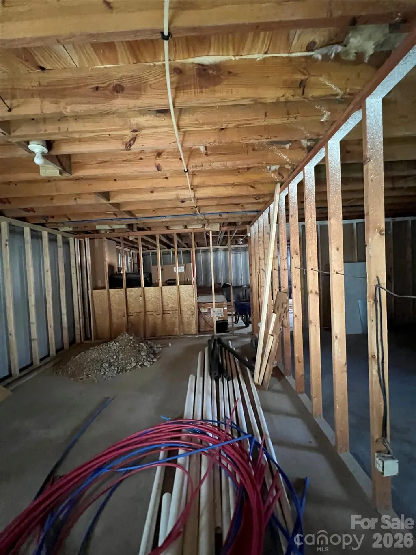
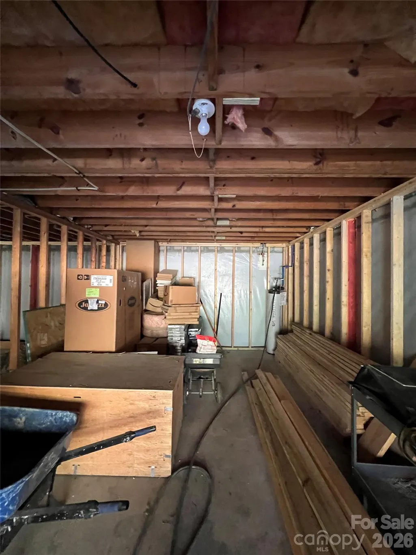
Full renovation take-over opportunity in Charlotte (28214), located approximately 5 minutes from CLT Airport. Property sits on a private cul-de-sac 0.83-acre lot and was originally built in 1972. Current footprint is 3,144 sq. ft. with a 1-car garage. Home has been fully demoed and reframing begin to accommodate a more functional floor-plan. Work was fully permitted, engineered, and includes warranty documentation. A new subfloor has also been installed. Property is currently framed for a 4-bedroom, 3.5-bath layout with a bonus room and additional flex space. Utilities include city water and private septic. Septic system was scoped with no reported issues. This is a true construction project being offered in its current condition.
| Elementary School | Middle School | High School |
|---|---|---|
| Tuckaseegee Elementary School | Whitewater Middle School | West Mecklenburg High School |
| Price History | |
|---|---|
| 4/28/2026 | Listed $285,000 |
| 6/16/2026 | 4$275,000 |
General Features
| Living Area | 3158 |
|---|---|
| Sewer | Septic Installed |
| Heating | Forced Air |
| Cooling | Central Air |
| Roof | Architectural Shingle |
| Appliances | Electric Cooktop,Electric Oven,Electric Range,Electric Water Heater,Exhaust Fan,Microwave |
| Garage Spaces | 1 |
| Architectural Style | Traditional |
| Construction Materials | Brick Full |
| Year Built | 1972 |
| Levels | One |
| Property Subtype | Single Family Residence |
| Parcel Number | 055-305-10 |
| County | Mecklenburg |
| New Construction | No |
| Property Type | Residential |
| HOA | No |
| Subdivision Name | Edenwood |
| Garage Y/N | Yes |
| Full Baths | 2 |
| High School | West Mecklenburg |
| City | Charlotte |
| Senior Community Y/N | No |
| Lot Size Units | Acres |
| Carport Y/N | No |
| Elementary School | Tuckaseegee |
| Middle/Junior High School | Whitewater |
| Additional Parcels Y/N | No |
| Standard Status | Active |
| CAR_HOASubjectTo | None |
| Construction Type | Site Built |
| Tax Assessed Value | 340100 |
| Listing Terms | Cash,Conventional,VA Loan |
Interior Features
| Basement | Finished |
|---|---|
| Flooring | Wood |
| Fireplace Features | Family Room |
| Basement (Y/N) | Yes |
| Fireplace Y/N | Yes |
| Above Grade Finished Area | 1800 |
| Half Baths | 1 |
| Laundry Features | Inside |
| Total Bedrooms | 3 |
| Below Grade Finished Area | 1358 |
| Total Baths | 3 |
| SqFt Main | 1800 |
| Bedroom | 2 |
Exterior Features
| Parking Features | Driveway |
|---|---|
| Water Source | City |
| Lot Size Area | 0.83 |
| Foundation Details | Basement |
| Road Surface Type | Asphalt,Paved |
| Road Responsibility | Publicly Maintained Road |
| Main Level Garage YN | No |
Amenities
- Foreclosure
- Views
- Short Sale
- New Construction
- Adult 55+
- Lease To Own
- No HOA Fees
- Furnished
- Primary On Main
- Air Conditioning
- Seller Finance
- Green
- Fixer Upper
- Horse
- Golf
- Fireplace
- Deck
- Garage
- Basement
- Pool
Property vs Single Family Average in 28214
Price
Year Built
Visits
 Canopy MLS® Copyright ©2026 All rights reserved.
