
Address
6721 Baker Creek Avenue, Indian Land, SC
Price
$ 799,900
Property Attributes
- ID#4389233
- TypeSingle Family
- Listing Status Active
- CountyLANCASTER
- CityIndian Land
- AreaLancaster County
- NeighborhoodThe Estates at Sugar Creek
- Zip29707
- Style
- Year Built2025
- Price$ 799,900
- Bedrooms5
- Full Bathrooms3
- Half Bathrooms0
- Sqr Footage3570
- Lot Size0.27 Acres
Data Source:
Canopy MLS
Property Description
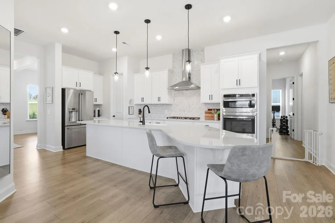
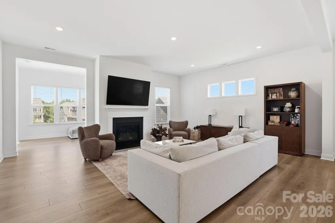
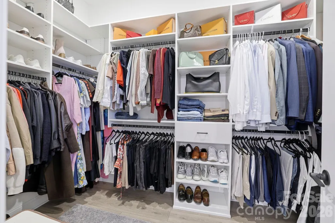
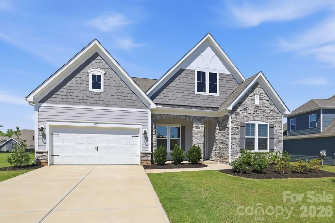
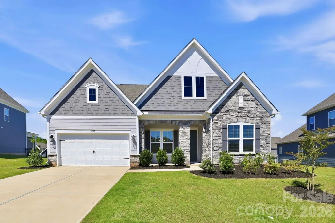
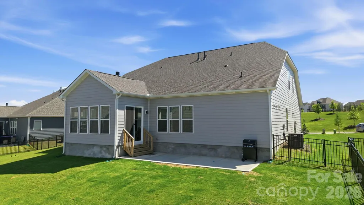
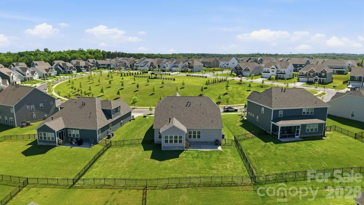
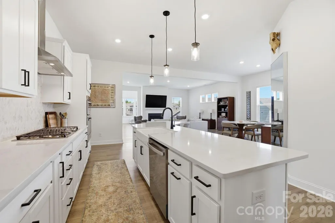
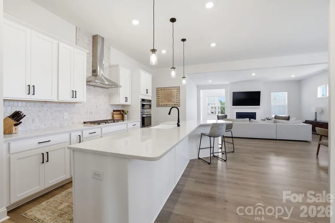
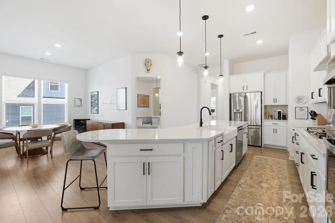
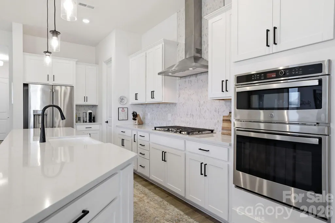
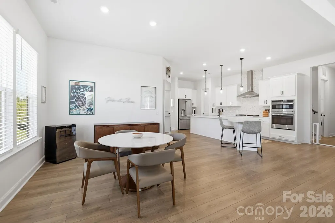
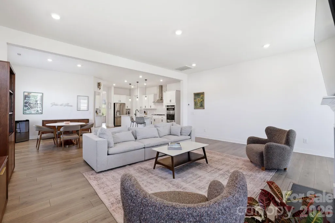
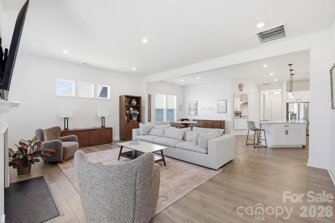
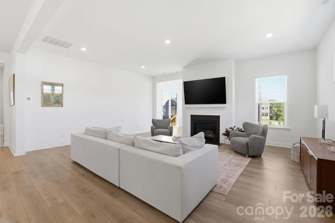
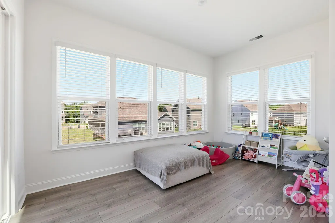
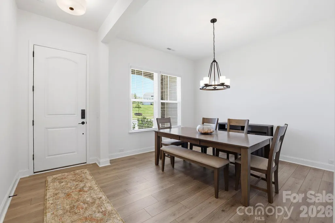
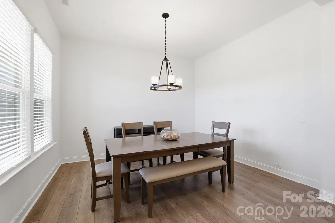
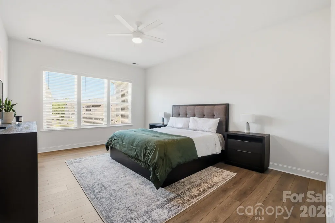
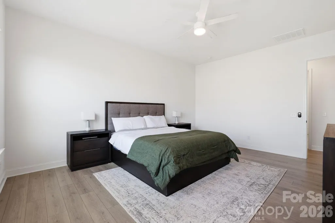
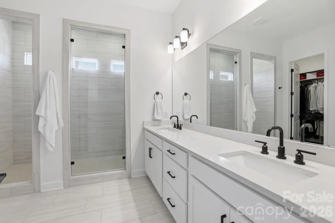
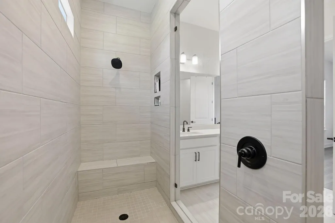
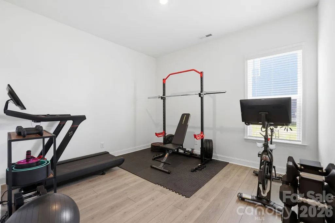
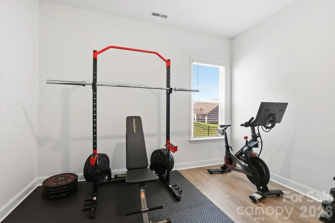
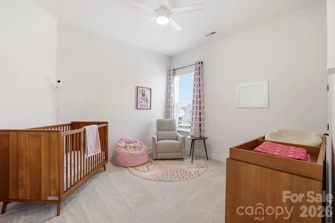
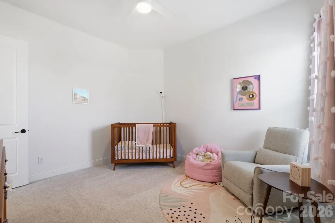
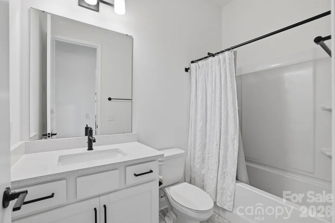
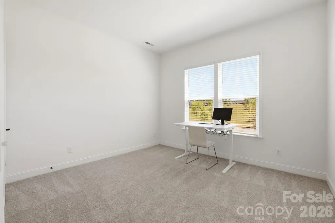
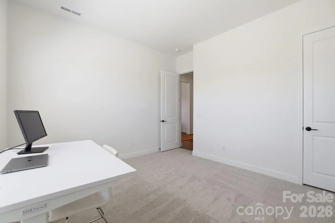
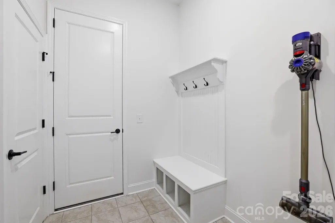
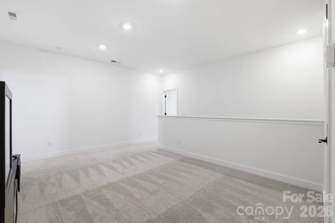
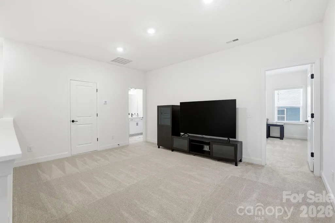
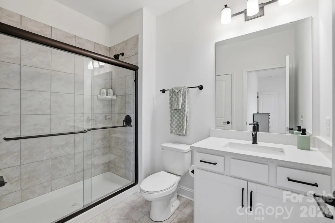
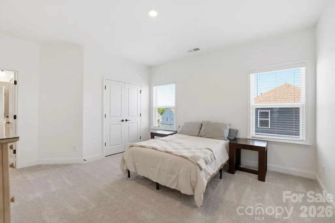
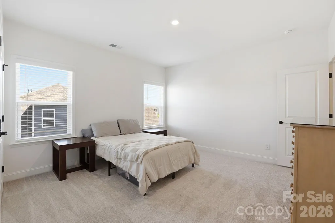
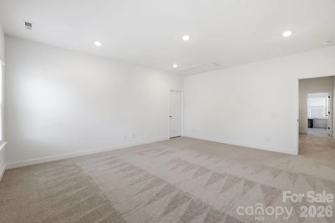
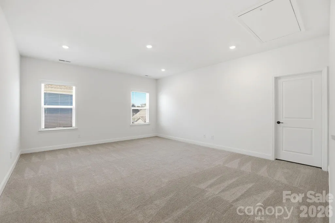
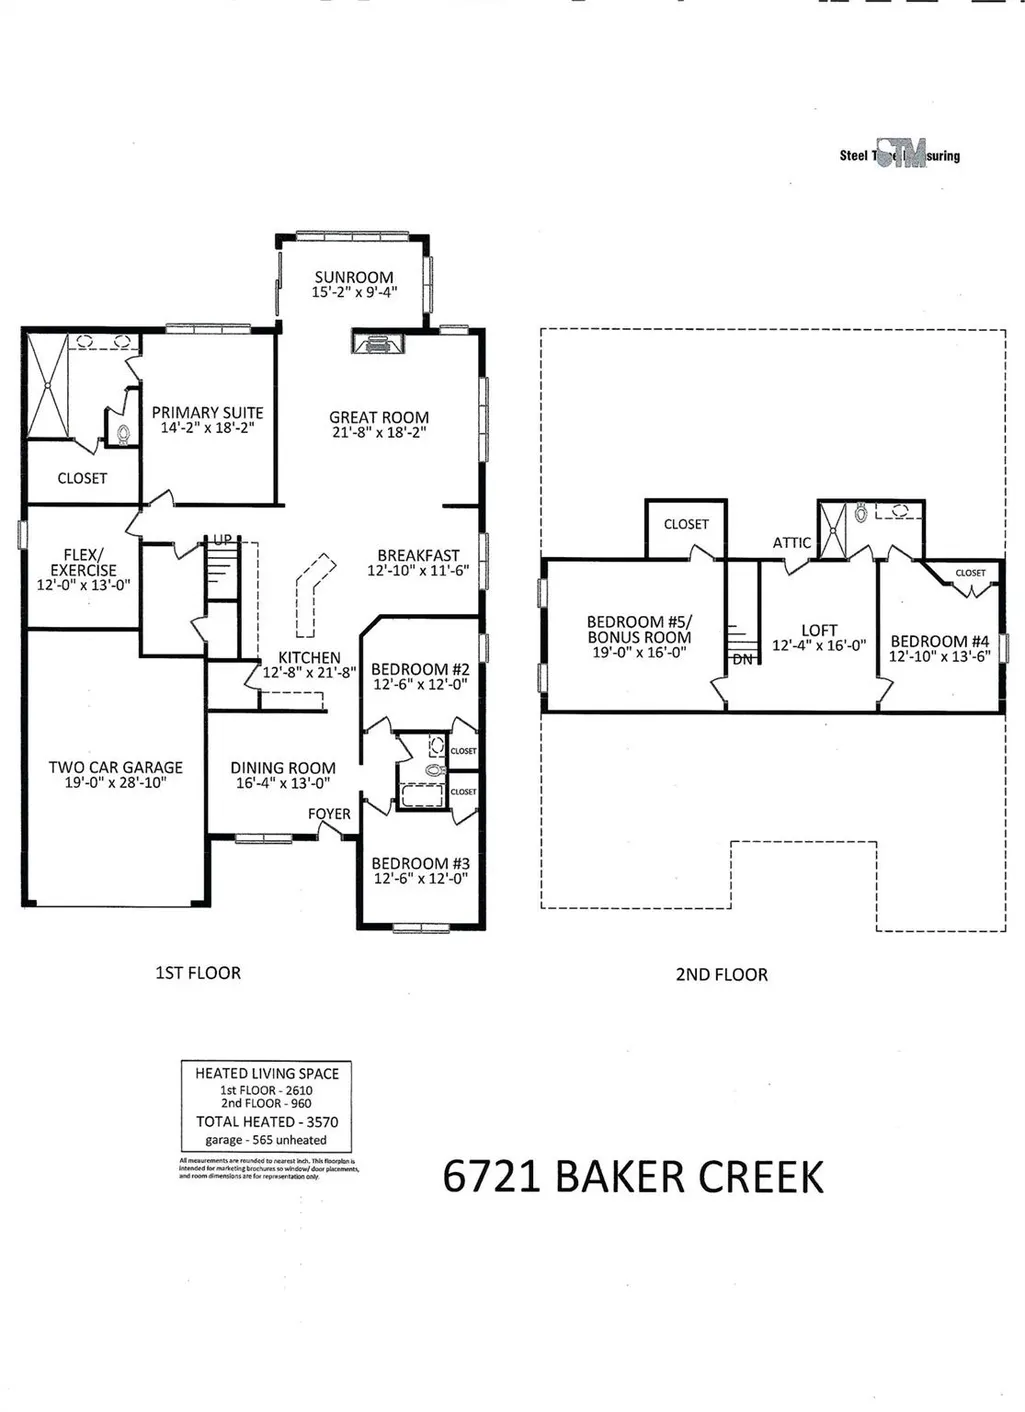
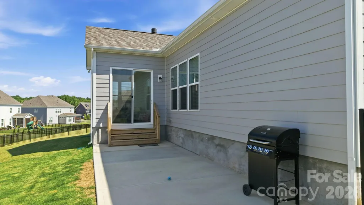
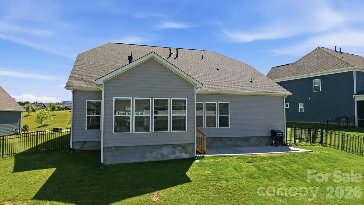
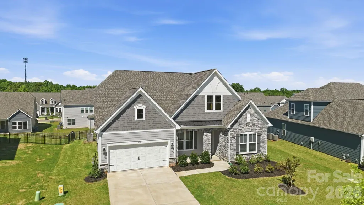
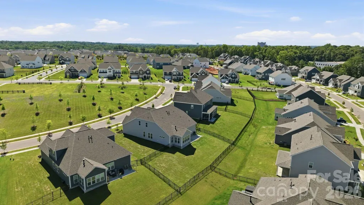
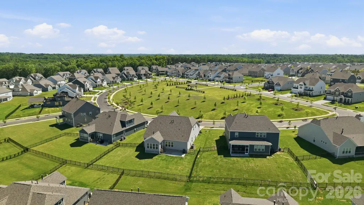
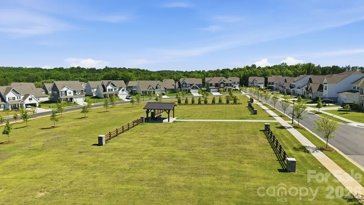
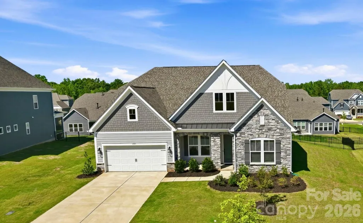
There’s a reason the Whitmore II is one of the most popular Taylor Morrison floor plans in America, it simply works. Thoughtfully designed for the way people actually live, this nearly new home built in 2025 combines open-concept living, flexible spaces, and a highly sought-after primary suite on the main level. From the moment you step inside, you’ll appreciate the bright, airy layout and effortless flow. The heart of the home is the expansive kitchen, complete with a large gathering island that overlooks the dining area and spacious family room, making entertaining feel natural and easy. Whether you’re hosting the holidays, cheering on your favorite team, or enjoying a quiet evening at home, this floor plan adapts beautifully to every stage of life. The main-level primary suite feels like a private retreat with a spa-inspired bath, oversized shower, dual vanities, and generous walk-in closet with custom built-ins. Two additional bedrooms and a flex room on the main level provide endless possibilities for guests, a home office, fitness room, playroom, or hobby space. Upstairs, you’ll find even more room to spread out with a versatile loft, an additional bedroom with a full bath, and a huge bonus room perfect for movie nights, gaming, multigenerational living, or a second home office. Outside, enjoy a private fenced backyard with plenty of room to relax, entertain, garden, or let pets play. Directly across the street, you’ll enjoy one of the community’s most charming amenities, a spacious, tree-lined central park featuring a covered pavilion, inviting park benches, and plenty of green space to relax, gather with neighbors, or enjoy a peaceful evening stroll. This open green space creates a picturesque setting and an extension of your own front yard. Located in The Estates at Sugar Creek, one of Indian Land’s most desirable areas, where you’ll enjoy easy access to shopping, dining, medical care, golf, recreation, and everyday conveniences. Plus, you’re just 10 minutes from the Ballantyne Bowl, one of the Charlotte area’s newest chic lifestyle destinations featuring restaurants, breweries, coffee shops, walking trails, entertainment venues, and year-round community events. Top-rated schools, low South Carolina taxes, an incredibly functional floor plan, extended garage for additional storage, and a location that’s hard to beat. This one checks all the boxes.
| Elementary School | Middle School | High School |
|---|---|---|
| Harrisburg Elementary School | Indian Land Middle School | Indian Land High School |
| Price History | |
|---|---|
| 6/4/2026 | Listed $828,000 |
| 6/17/2026 | 1$819,900 |
| 7/8/2026 | 3$799,900 |
General Features
| Living Area | 3570 |
|---|---|
| Sewer | County Sewer |
| Heating | Forced Air,Natural Gas,Zoned |
| Cooling | Ceiling Fan(s),Central Air,Zoned |
| Utilities | Cable Connected |
| Roof | Architectural Shingle |
| Appliances | Dishwasher,Disposal,Exhaust Hood,Gas Cooktop,Microwave,Plumbed For Ice Maker,Self Cleaning Oven,Wall Oven |
| HOA Fee | 1200 |
| Garage Spaces | 2 |
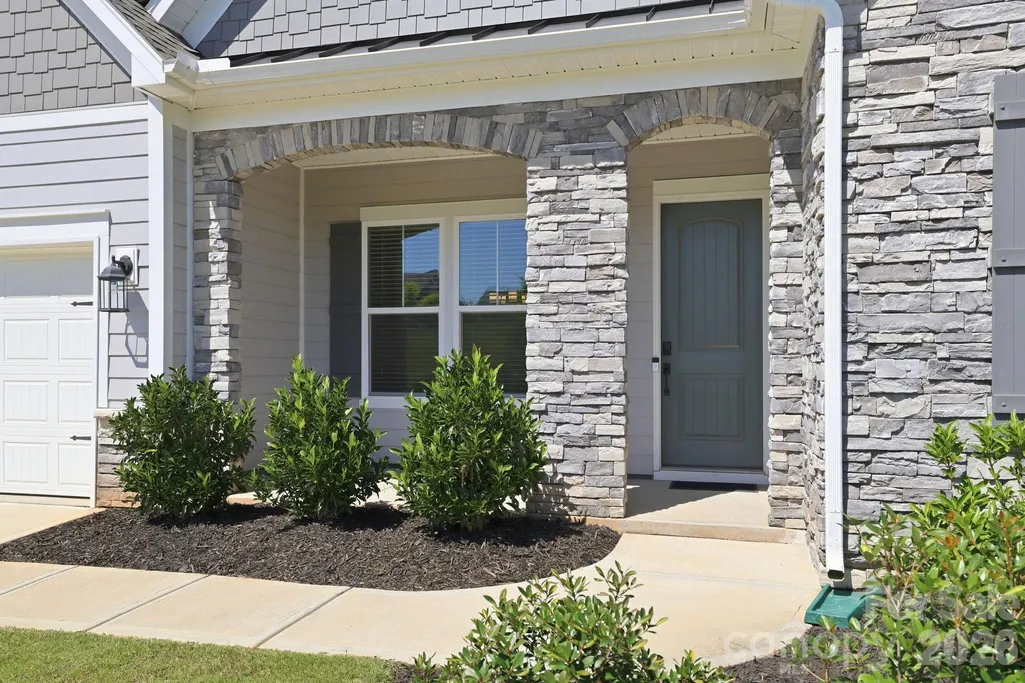
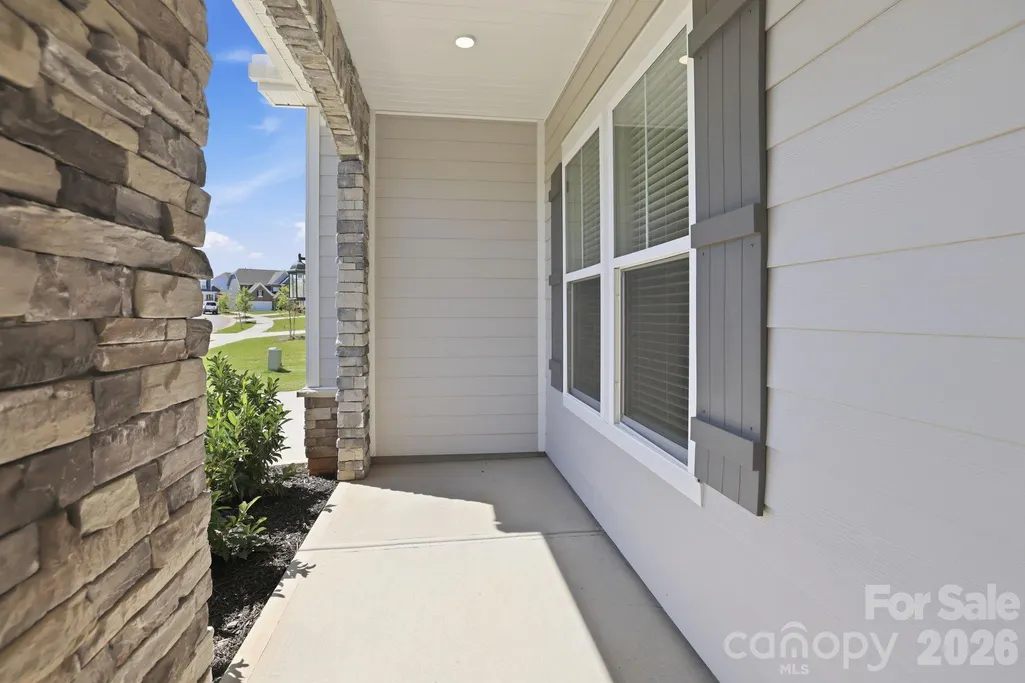
| Patio/Porch Features | Front Porch |
| Security Features | Smoke Detector(s) |
| Construction Materials | Fiber Cement,Stone Veneer |
| Year Built | 2025 |
| Levels | One and One Half |
| Property Subtype | Single Family Residence |
| Parcel Number | 0003A-0B-128.00 |
| Community Features | Recreation Area,Sidewalks,Street Lights |
| Assoc Fee Paid Per | Annually |
| County | Lancaster |
| New Construction | No |
| Property Type | Residential |
| HOA | Yes |
| Subdivision Name | The Estates at Sugar Creek |
| Garage Y/N | Yes |
| Full Baths | 3 |
| High School | Indian Land |
| City | Indian Land |
| Association Name | Association Management Solutions |
| Senior Community Y/N | No |
| Lot Size Units | Acres |
| Carport Y/N | No |
| Elementary School | Harrisburg |
| Middle/Junior High School | Indian Land |
| Additional Parcels Y/N | No |
| Builder Name | Taylor Morrison |
| Standard Status | Active |
| CAR_HOASubjectTo | Required |
| Construction Type | Site Built |
| Restrictions | Architectural Review |
| Tax Assessed Value | 793384 |
| Listing Terms | Cash,Conventional,VA Loan |
Interior Features
| Interior Amenities | Breakfast Bar,Cable Prewire,Drop Zone,Entrance Foyer,Kitchen Island,Open Floorplan,Pantry,Split Bedroom,Walk-In Closet(s) |
|---|---|
| Flooring | Carpet,Tile,Vinyl |
| Fireplace Features | Gas Log,Great Room |
| Basement (Y/N) | No |
| Window Features | Insulated Window(s) |
| Fireplace Y/N | Yes |
| Above Grade Finished Area | 3570 |
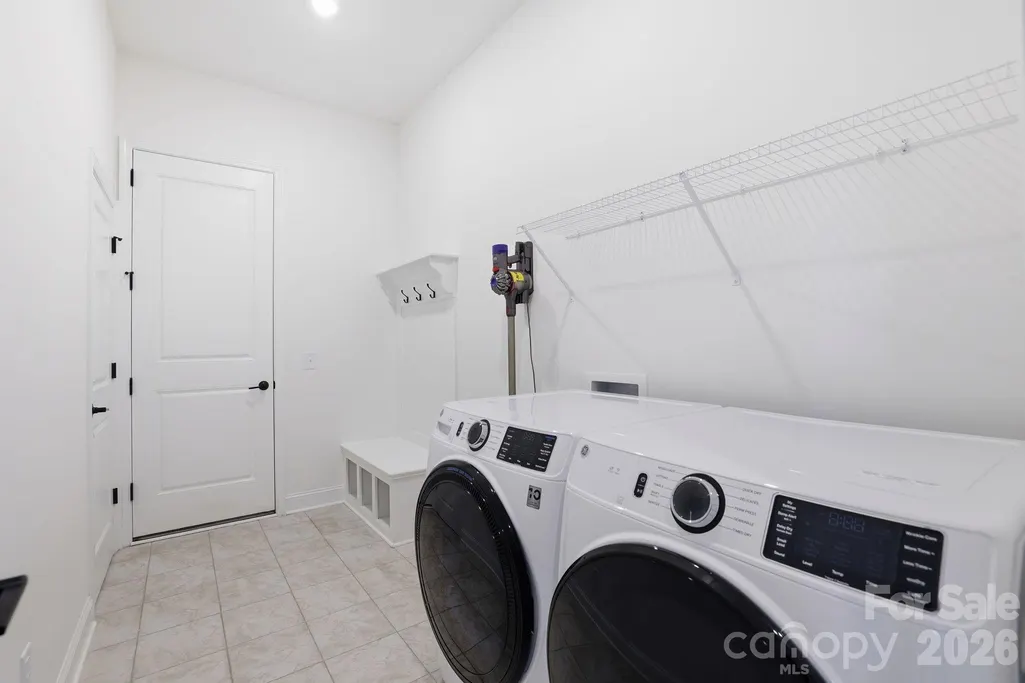
| Laundry Features | Laundry Room,Main Level |
| Total Bedrooms | 5 |
| Total Baths | 3 |
| SqFt Main | 2610 |
| SqFt Garage | 565 |
| SqFt Upper | 960 |
| Bedroom | 3 |
Exterior Features
| Fencing | Back Yard |
|---|---|
| Parking Features | Attached Garage,Garage Door Opener,Garage Faces Front |
| Water Source | County Water |
| Lot Size Area | 0.27 |
| Foundation Details | Slab |
| Road Surface Type | Concrete,Paved |
| Door Features | Insulated Door(s) |
| Builder Model | Whitmore II |
| Road Responsibility | Dedicated to Public Use Pending Acceptance |
| Main Level Garage YN | Yes |
Amenities
- Foreclosure
- Views
- Short Sale
- New Construction
- Adult 55+
- Lease To Own
- No HOA Fees
- Furnished
- Primary On Main
- Air Conditioning
- Seller Finance
- Green
- Fixer Upper
- Horse
- Golf
- Fireplace
- Deck
- Garage
- Basement
- Pool
Property vs Single Family Average in 29707
Price
Year Built
Visits

