
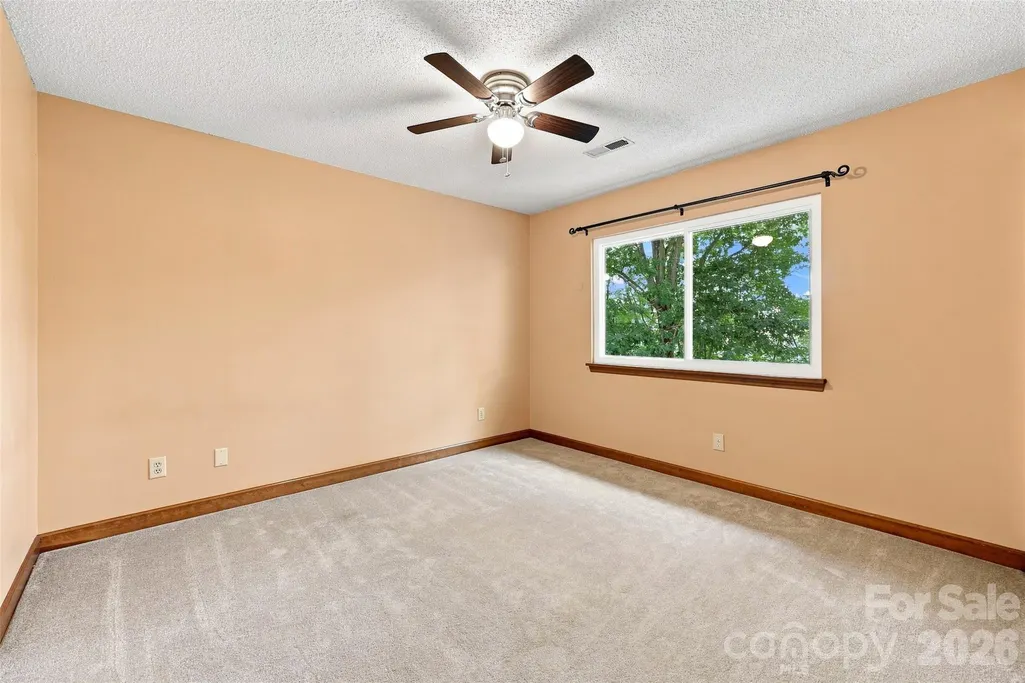
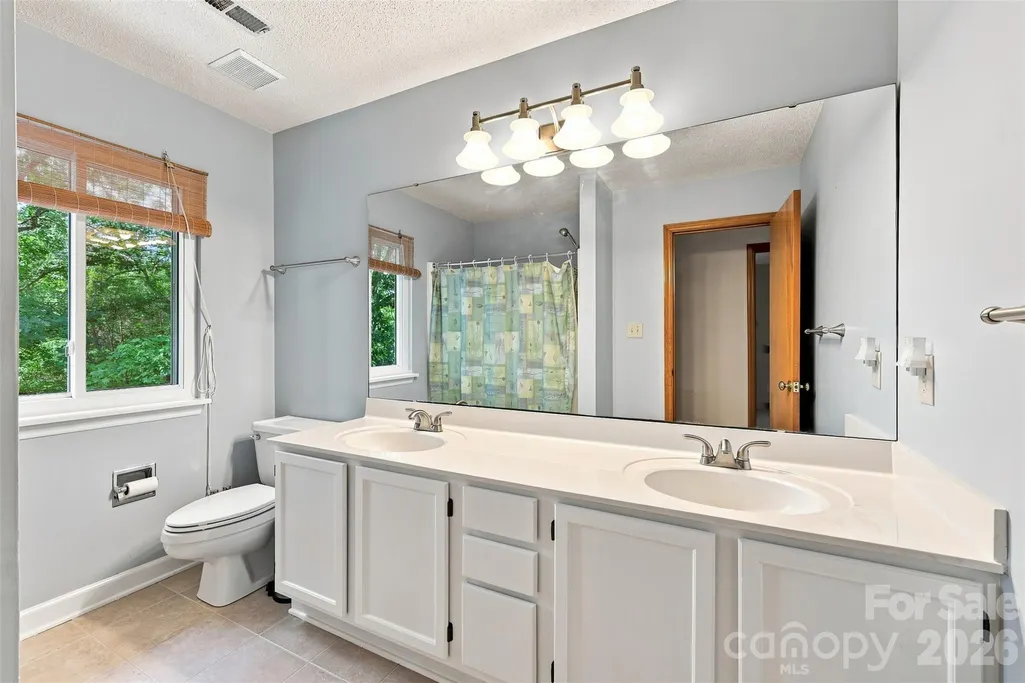
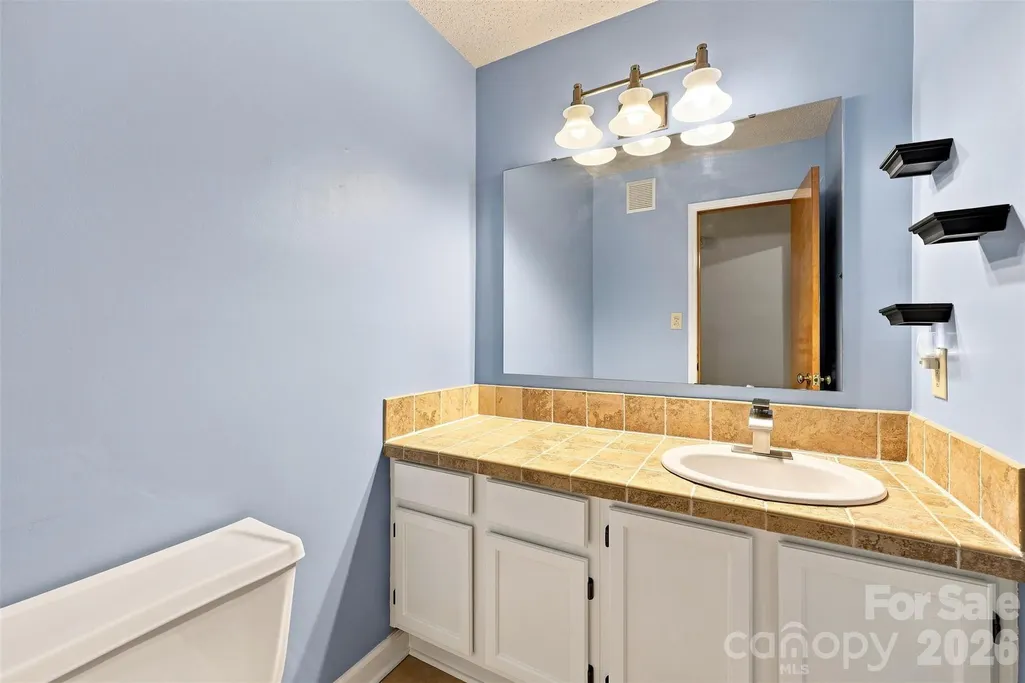
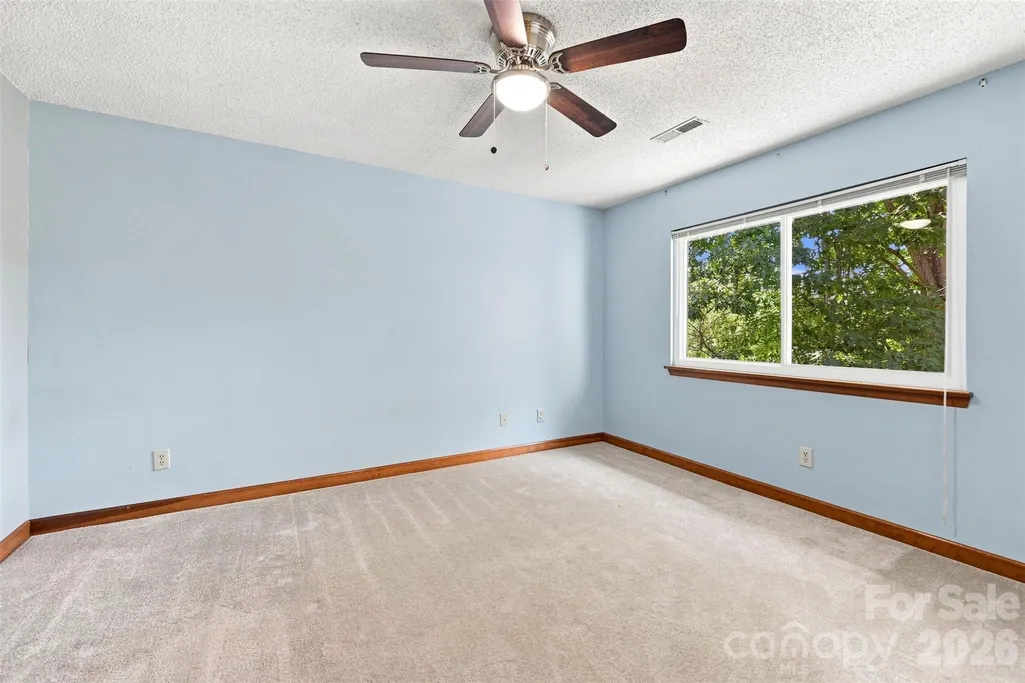
Address
14301 Harbor Estate Road, Charlotte, NC
Price
$ 793,000
Property Attributes
- ID#4389673
- TypeSingle Family
- Listing Status Active
- CountyMECKLENBURG
- CityCharlotte
- AreaMecklenburg County
- NeighborhoodHarbor Estates
- Zip28278
- StyleTraditional
- Year Built1987
- Price$ 793,000
- Bedrooms5
- Full Bathrooms3
- Half Bathrooms1
- Sqr Footage3748
- Lot Size0.79 Acres
Data Source:
Canopy MLS
Property Description
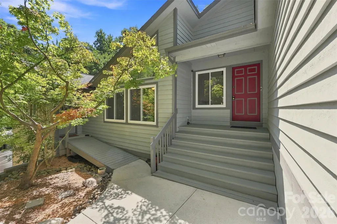
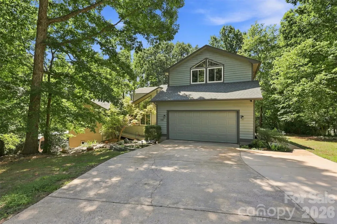
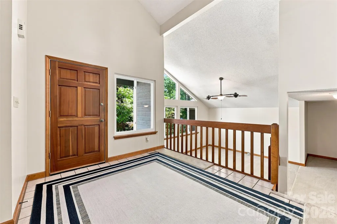
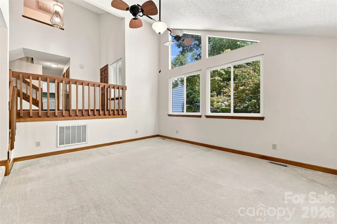
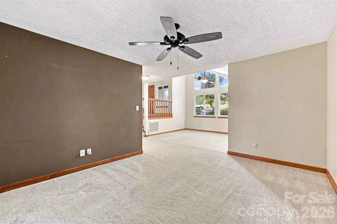
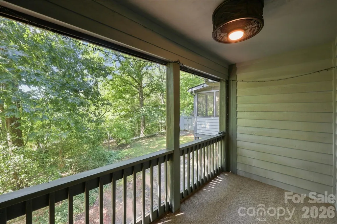
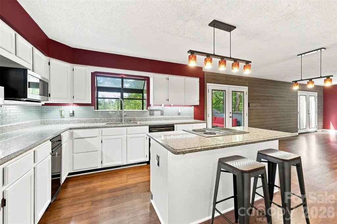
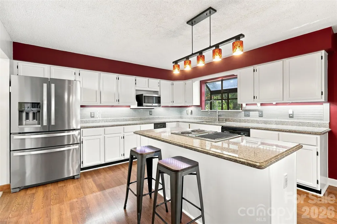
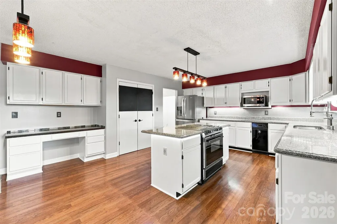
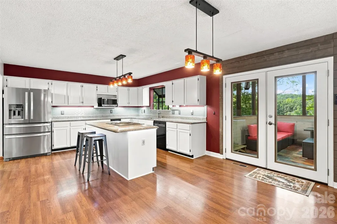
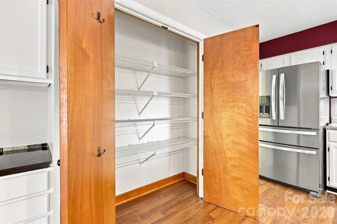
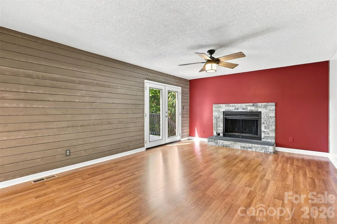
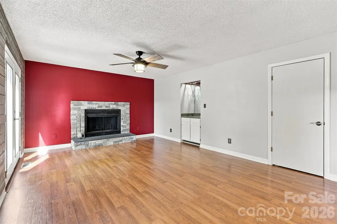
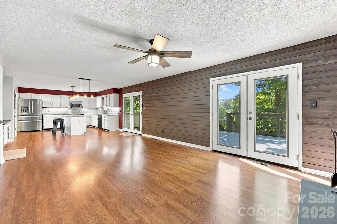
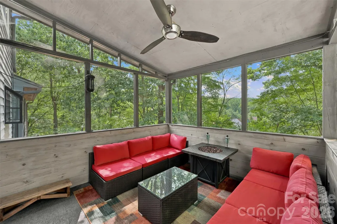
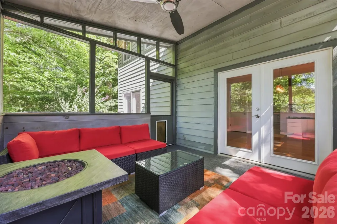
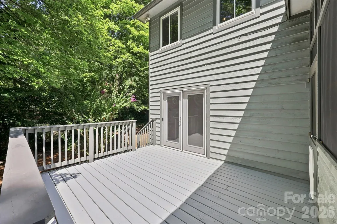
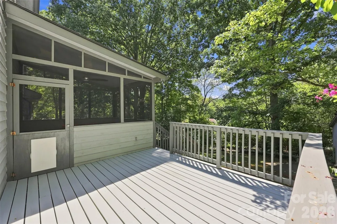
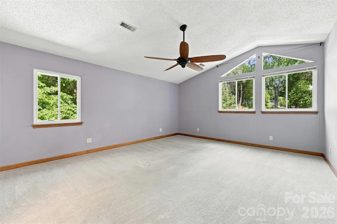
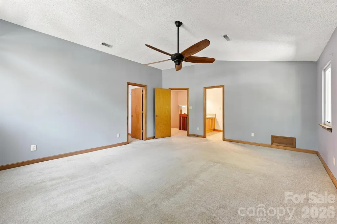
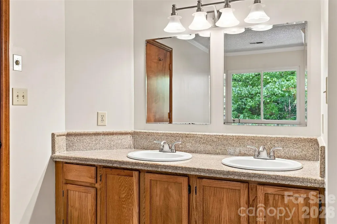
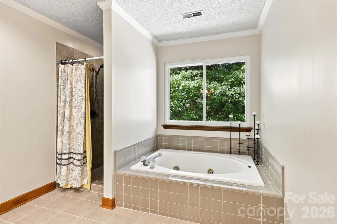
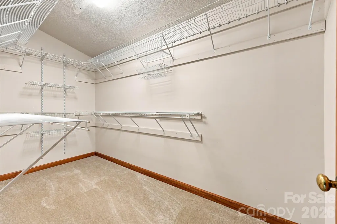
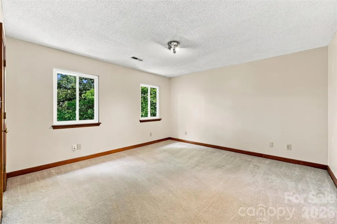
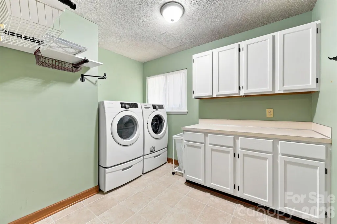
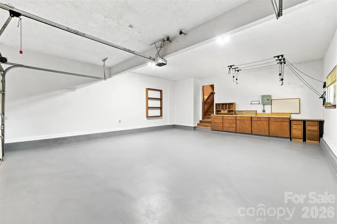
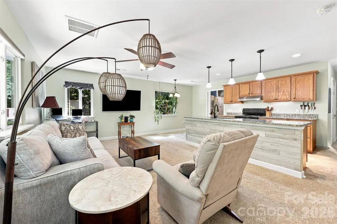
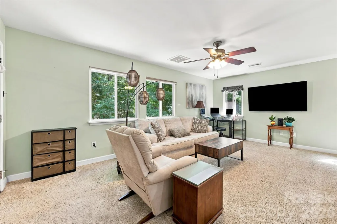
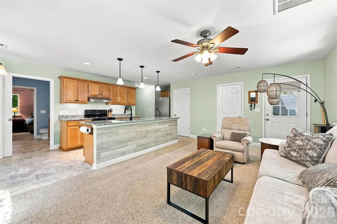
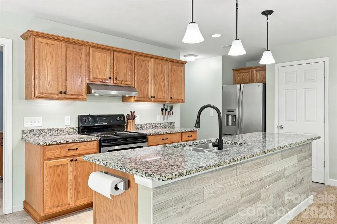
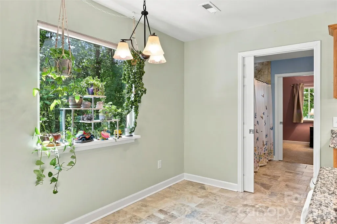
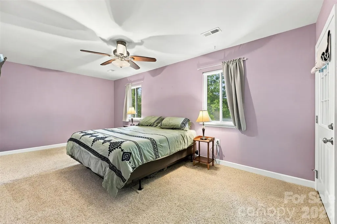
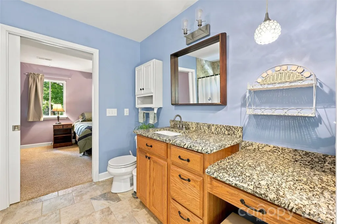
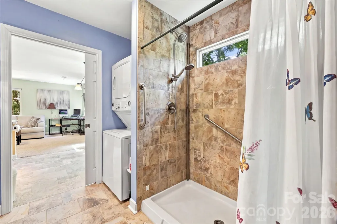
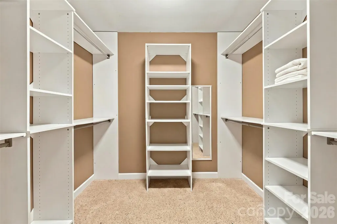
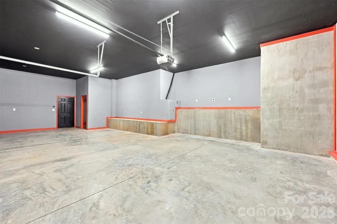
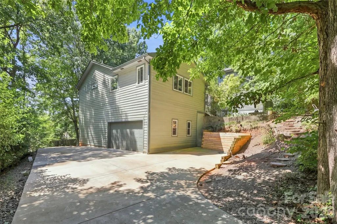
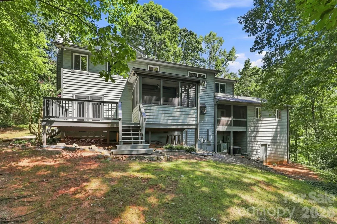
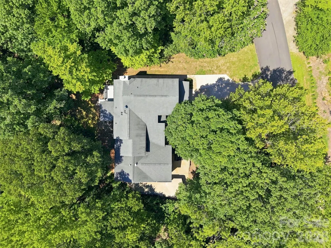
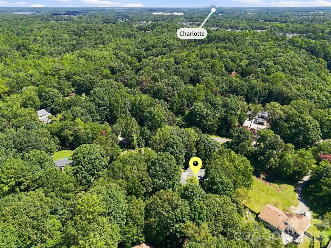
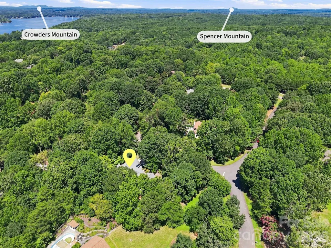
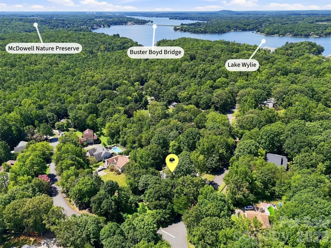
Offering 3,748 square feet of heated living area, 5 bedrooms, 3 full baths and 2 half baths, this spacious Harbor Estates property features separate in-law living quarters with a private entrance, full kitchen, living room, bedroom, full bathroom and dedicated laundry. Situated on a private .79-acre lot, the in-law suite adds valuable additional living space while providing a versatile, self-contained second living area separate from the main residence. The main home spans more than 2,800 square feet across four levels with a flexible floor plan designed for comfortable everyday living and entertaining. A bright, welcoming living room greets you upon entry, while the lower level features a dedicated dining room that flows seamlessly into the kitchen and family room. The well-appointed kitchen features a large island with built-in cooktop, generous cabinetry and counter space, built-in desk and spacious pantry. The adjoining family room is anchored by a striking fireplace and wet bar, with convenient access to both the screened-in porch and additional back porch, creating an easy connection between indoor and outdoor living. Generously sized secondary bedrooms share a full bathroom, while the top level is dedicated to a private primary retreat filled with natural light. The spacious ensuite features a soaking tub, standalone shower and large walk-in closet. A standout feature is the separate in-law suite, complete with its own private outdoor entrance, living room, full kitchen, bedroom, full bathroom and laundry. This self-contained space offers exceptional flexibility for extended stays, guests or a variety of living arrangements while maintaining privacy from the main residence. Outside, enjoy the space and privacy of the .79-acre setting. Two garages provide an impressive 1,400+ square feet for vehicles, recreational equipment, workshop needs and additional storage. With 3,748 square feet of heated living area, 5 bedrooms, 3 full baths, 2 half baths, two kitchens, separate living quarters, two garages and multiple outdoor living spaces, this Harbor Estates property offers a hard-to-find combination of space, privacy and versatility. Appliances in both living spaces convey.
| Elementary School | Middle School | High School |
|---|---|---|
| Unspecified Elementary School | Unspecified Middle School | Unspecified High School |
| Price History | |
|---|---|
| 8/19/2026 | Listed $793,000 |
General Features
| Living Area | 2867 |
|---|---|
| Sewer | Public Sewer |
| Heating | Electric,Heat Pump,Natural Gas |
| Cooling | Central Air |
| Appliances | Dishwasher,Microwave,Oven,Refrigerator,Washer/Dryer |
| Development Status | Completed |
| Garage Spaces | 4 |
| Patio/Porch Features | Balcony,Covered,Deck,Front Porch,Screened |
| Architectural Style | Traditional |
| Construction Materials | Wood |
| Exclusions | Mirror in bathroom of in-law suite |
| Year Built | 1987 |
| Levels | Four |
| Property Subtype | Single Family Residence |
| Parcel Number | 199-086-46 |
| Accessibility | Ramp(s)-Main Level |
| County | Mecklenburg |
| New Construction | No |
| Property Type | Residential |
| HOA | No |
| Subdivision Name | Harbor Estates |
| Garage Y/N | Yes |
| Full Baths | 3 |
| High School | Unspecified |
| City | Charlotte |
| Senior Community Y/N | No |
| Lot Size Units | Acres |
| Carport Y/N | No |
| Elementary School | Unspecified |
| Middle/Junior High School | Unspecified |
| Additional Parcels Y/N | No |
| Standard Status | Active |
| CAR_HOASubjectTo | None |
| Construction Type | Site Built |
| Tax Assessed Value | 603600 |
| Listing Terms | Cash,Conventional,FHA,VA Loan |
Interior Features
| Interior Amenities | Entrance Foyer,Kitchen Island,Pantry,Split Bedroom,Storage,Walk-In Closet(s) |
|---|---|
| Basement | Walk-Out Access |
| Flooring | Carpet,Laminate,Tile |
| Fireplace Features | Family Room |
| Basement (Y/N) | No |
| Fireplace Y/N | Yes |
| Above Grade Finished Area | 2867 |
| Half Baths | 1 |
| Laundry Features | Laundry Room,Main Level,Multiple Locations,Other - See Remarks |
| Total Bedrooms | 5 |
| Total Baths | 4 |
| SqFt Main | 357 |
| SqFt Lower | 1060 |
| SqFt Garage | 1450 |
| SqFt Upper | 818 |
Exterior Features
| Parking Features | Driveway,Attached Garage,Garage Door Opener |
|---|---|
| Lot Features | Corner Lot |
| Water Source | Well |
| Lot Size Area | 0.79 |
| Foundation Details | Crawl Space |
| Road Surface Type | Concrete,Paved |
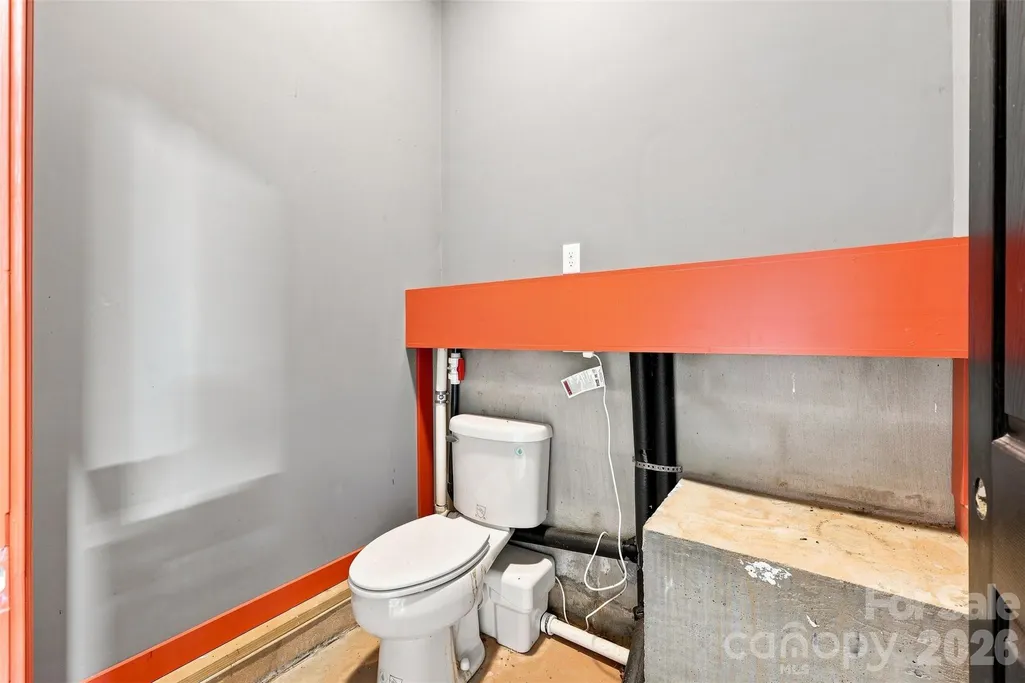
| Other Parking | 2 separate garages - one with 885 sq ft and a half bath,the other with 565 sq ft - excellent for storage or those with a lot of vehicles! |
| Road Responsibility | Publicly Maintained Road |
| Main Level Garage YN | Yes |
Amenities
- Foreclosure
- Views
- Short Sale
- New Construction
- Adult 55+
- Lease To Own
- No HOA Fees
- Furnished
- Primary On Main
- Air Conditioning
- Seller Finance
- Green
- Fixer Upper
- Horse
- Golf
- Fireplace
- Deck
- Garage
- Basement
- Pool
Property vs Single Family Average in 28278
Price
Year Built
Visits

