
Address
10826 Hunters Trace Court, Charlotte, NC
Price
$ 299,900
Property Attributes
- ID#4396694
- TypeSingle Family
- Listing Status Active
- CountyMECKLENBURG
- CityCharlotte
- AreaMecklenburg County
- NeighborhoodHampton Glen
- Zip28262
- StyleTraditional
- Year Built1993
- Price$ 299,900
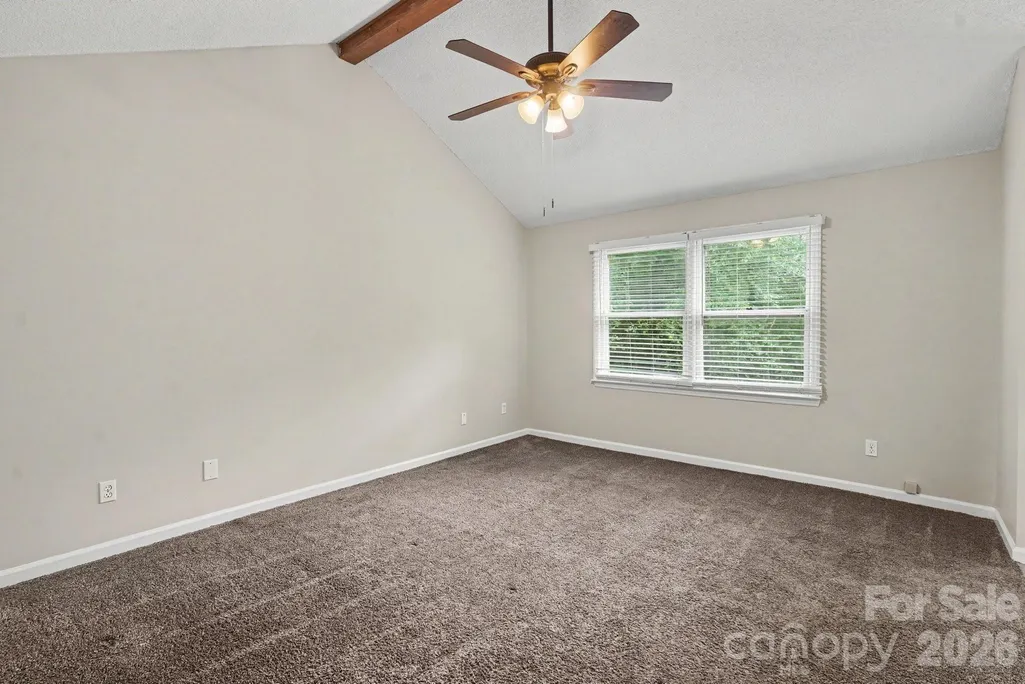
- Bedrooms3
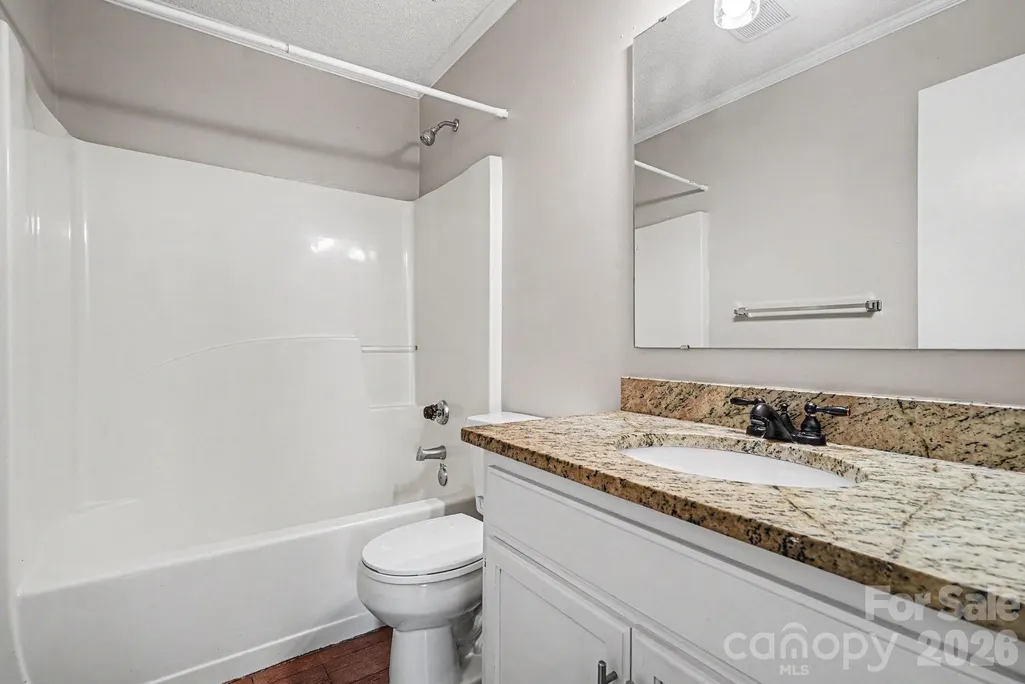
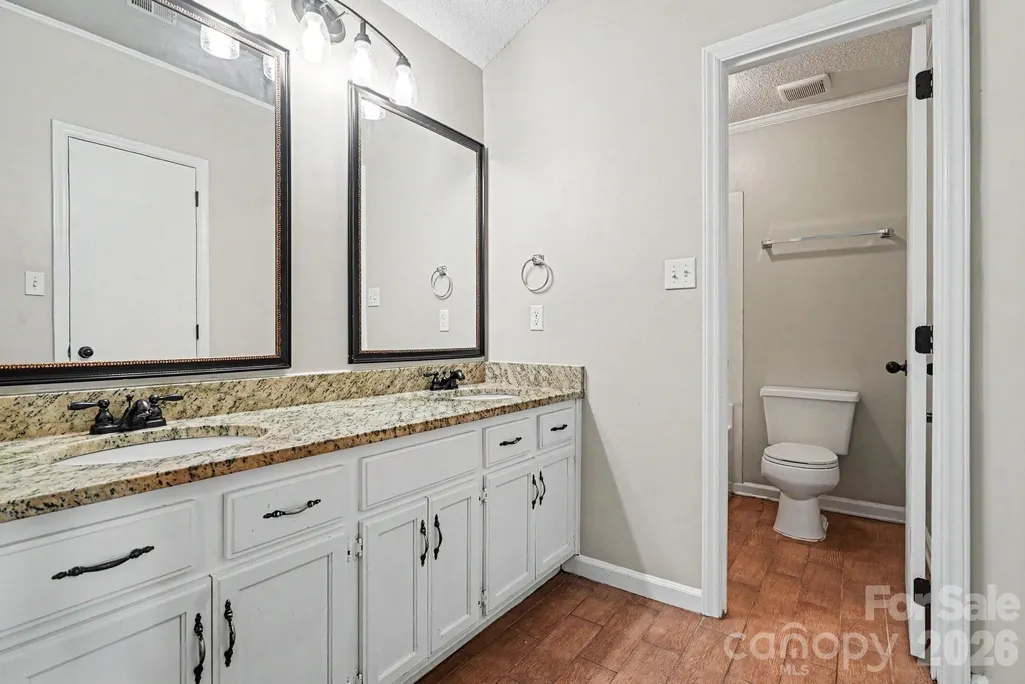
- Full Bathrooms2
- Half Bathrooms0
- Sqr Footage1325
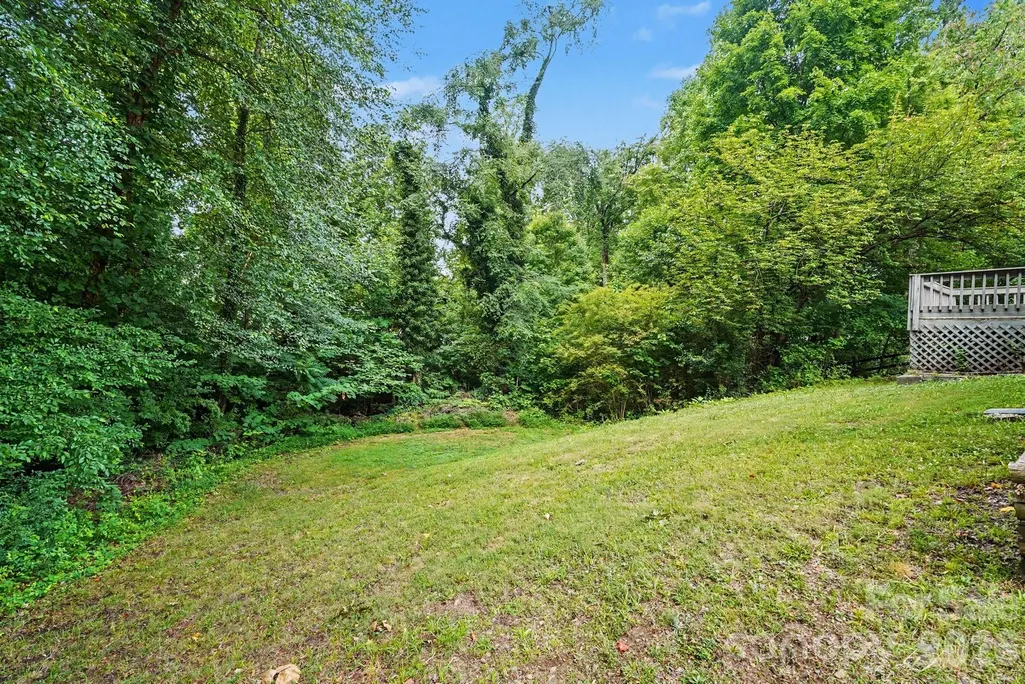
- Lot Size0.309 Acres
Data Source:
Canopy MLS
Property Description
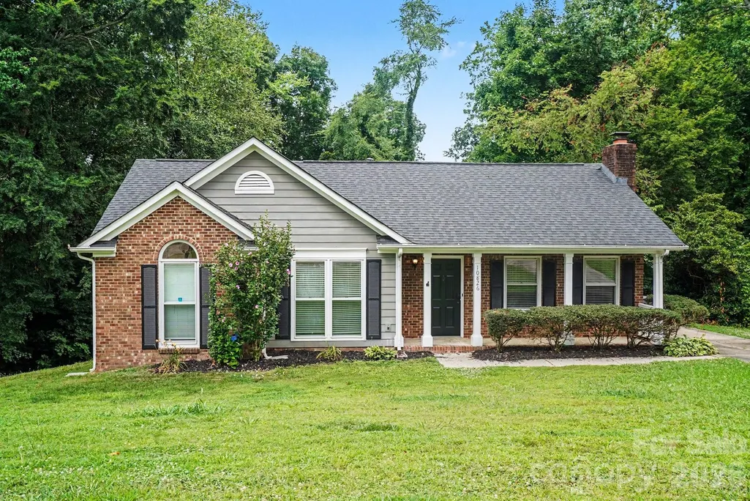
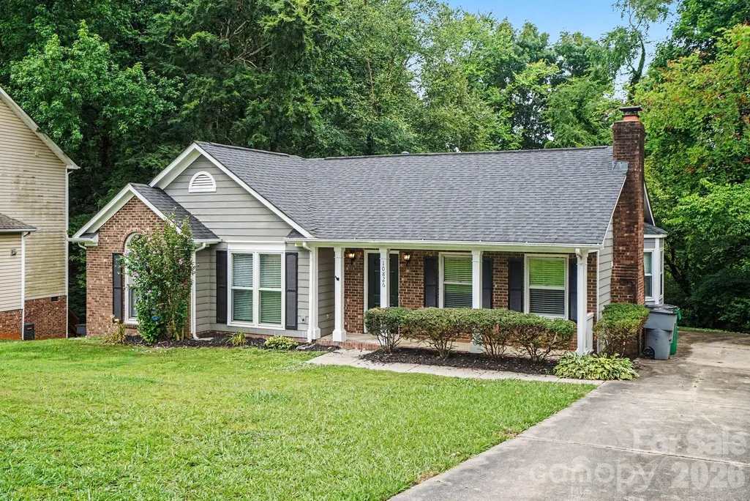
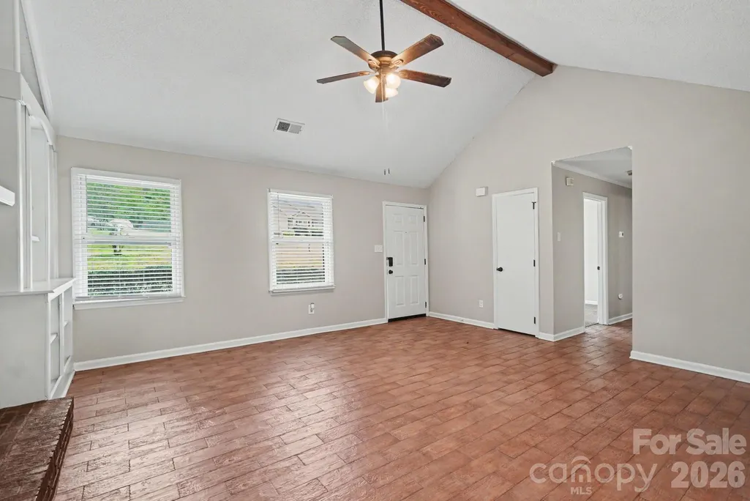
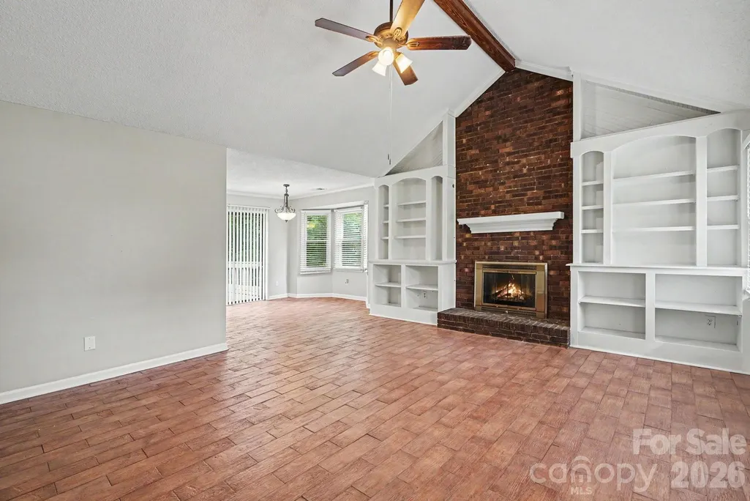
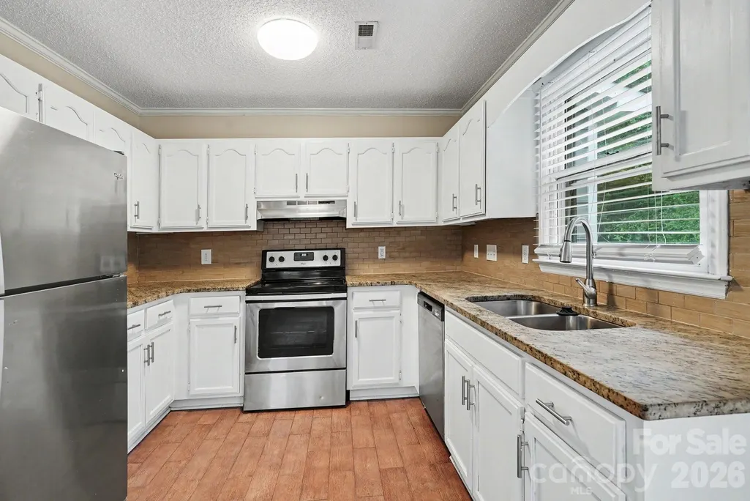
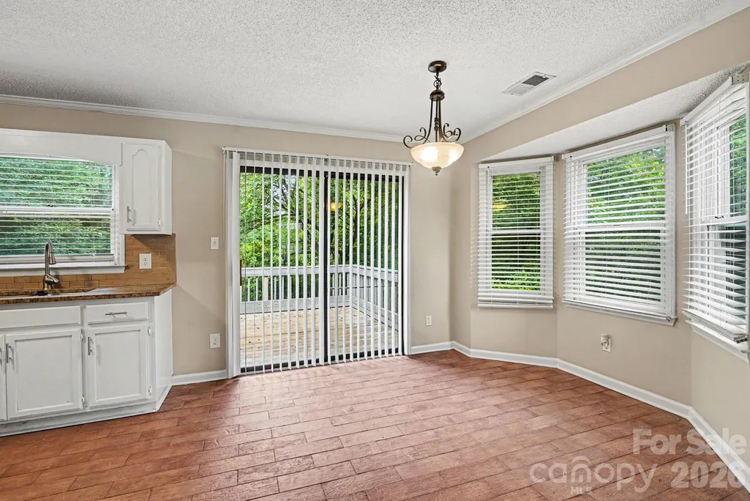
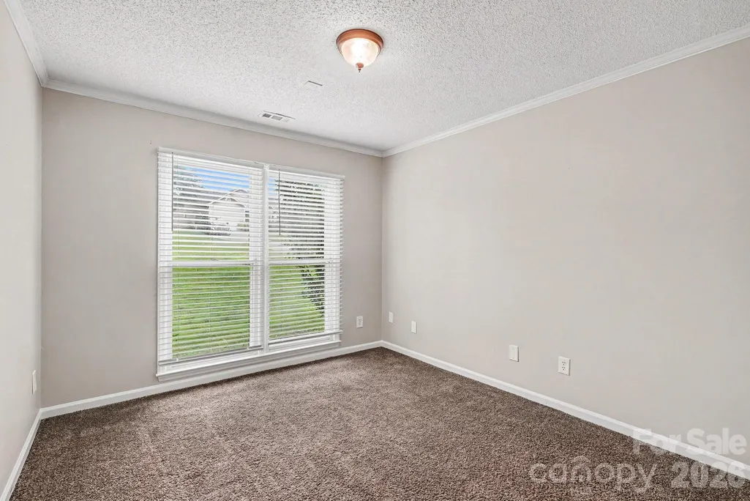
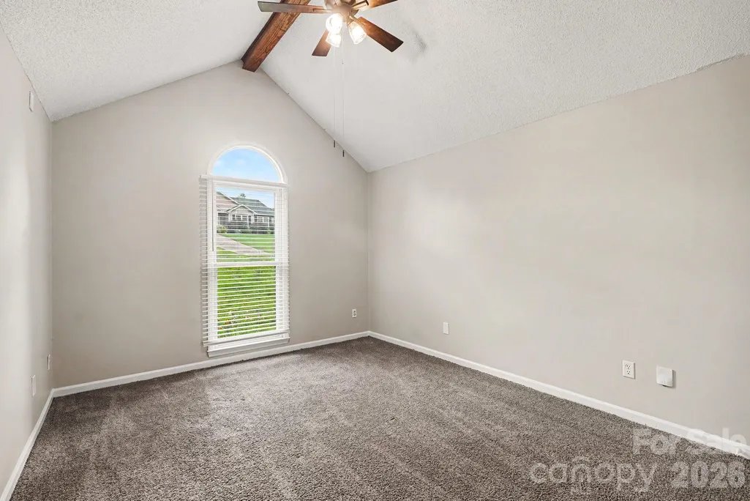
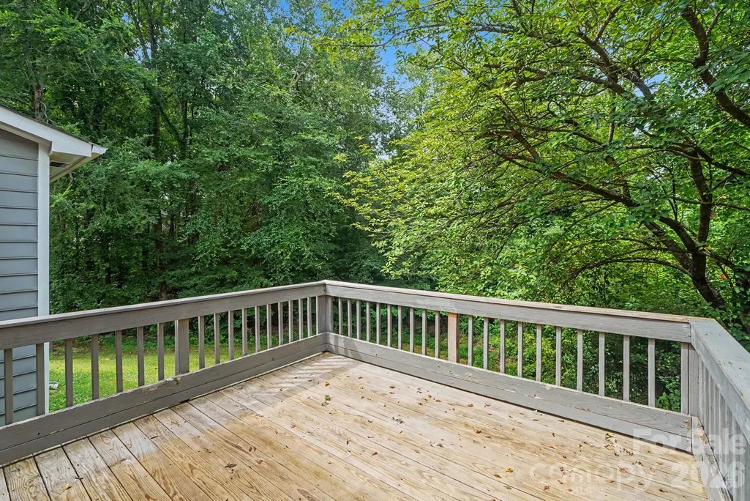
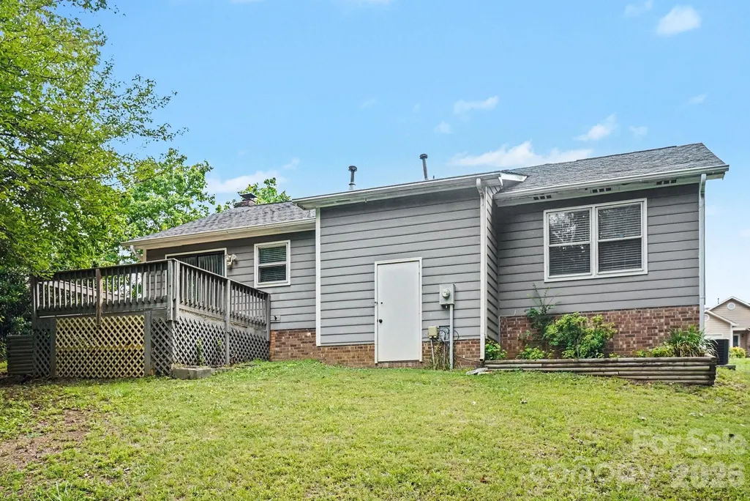
Welcome to this three-bedroom, two-bathroom home located in the desirable Hampton Glen neighborhood. Step inside to a welcoming living room highlighted by tall ceilings and a cozy fireplace that beautifully anchors the space. The kitchen is tastefully appointed, featuring stunning granite countertops and sleek stainless steel appliances. For your personal retreat, the primary bedroom includes a large walk-in closet providing excellent storage. Situated in a growing suburb with no HOA, this home provides unbeatable access to I-485, UNC Charlotte, top entertainment hubs, great shopping, and dining. Schedule your private showing today!
| Elementary School | Middle School | High School |
|---|---|---|
| Stoney Creek Elementary School | James Martin Middle School | Julius L. Chambers High School |
| Price History | |
|---|---|
| 6/29/2026 | Listed $309,900 |
| 8/13/2026 | 4$299,900 |
General Features
| Living Area | 1325 |
|---|---|
| Sewer | Public Sewer |
| Heating | Central,Natural Gas |
| Cooling | Central Air |
| Roof | Composition |
| Appliances | Dishwasher,Freezer,Ice Maker,Microwave,Refrigerator |
| Patio/Porch Features | Patio,Porch |
| Architectural Style | Traditional |
| Construction Materials | Vinyl |
| Year Built | 1993 |
| Levels | One |
| Property Subtype | Single Family Residence |
| Parcel Number | 051-282-86 |
| Waterfront Features | None |
| County | Mecklenburg |
| New Construction | No |
| Property Type | Residential |
| HOA | No |
| Subdivision Name | Hampton Glen |
| Garage Y/N | No |
| Full Baths | 2 |
| Directions | From W T Harris Boulevard,head east and turn left onto Mallard Creek Road. Turn right onto Galloway Road,then turn right onto Hunters Trace Lane. Make an immediate left onto Hunters Trace Court,and t |
| High School | Julius L. Chambers |
| City | Charlotte |
| Senior Community Y/N | No |
| Lot Size Units | Acres |
| Carport Y/N | No |
| Elementary School | Stoney Creek |
| Middle/Junior High School | James Martin |
| Additional Parcels Y/N | No |
| Standard Status | Active |
| CAR_HOASubjectTo | None |
| Construction Type | Site Built |
| Tax Assessed Value | 294500 |
| Listing Terms | Cash,Conventional,FHA,VA Loan |
Interior Features
| Interior Amenities | Walk-In Closet(s) |
|---|---|
| Fireplace Features | Living Room |
| Basement (Y/N) | No |
| Fireplace Y/N | Yes |
| Above Grade Finished Area | 1325 |
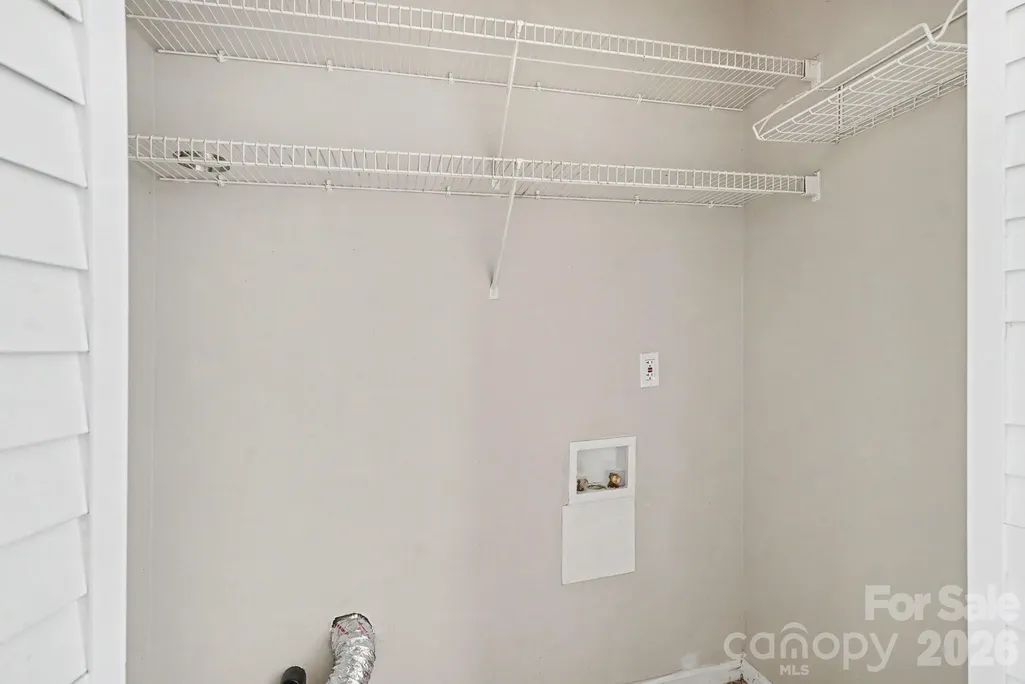
| Laundry Features | Main Level |
| Total Bedrooms | 3 |
| Total Baths | 2 |
| SqFt Main | 1325 |
| Bedroom | 3 |
Exterior Features
| Parking Features | Driveway |
|---|---|
| Water Source | City,Public |
| Lot Size Area | 0.309 |
| Foundation Details | Slab |
| Lot Dimensions | 41x25x181x11x103x138 |
| Road Surface Type | Concrete |
| Road Responsibility | Publicly Maintained Road |
| Main Level Garage YN | No |
Amenities
- Foreclosure
- Views
- Short Sale
- New Construction
- Adult 55+
- Lease To Own
- No HOA Fees
- Furnished
- Primary On Main
- Air Conditioning
- Seller Finance
- Green
- Fixer Upper
- Horse
- Golf
- Fireplace
- Deck
- Garage
- Basement
- Pool
Property vs Single Family Average in 28262
Price
Year Built
Visits
 Canopy MLS® Copyright ©2026 All rights reserved.
