

Address
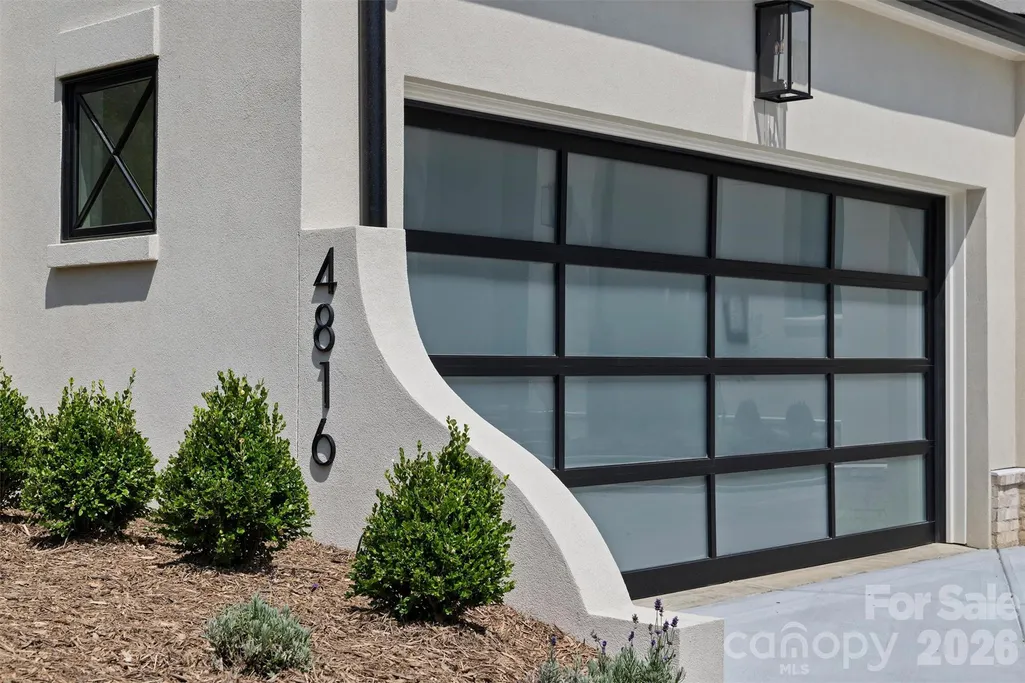
4816 Kelly Woods Lane, Charlotte, NC
Price
$ 4,980,000
Property Attributes
- ID#4400249
- TypeSingle Family
- Listing Status Active
- CountyMECKLENBURG
- CityCharlotte
- AreaMecklenburg County
- NeighborhoodPiper Glen
- Zip28277
- StyleModern,Transitional
- Year Built2026
- Price$ 4,980,000
- Bedrooms6
- Full Bathrooms5
- Half Bathrooms1
- Sqr Footage8303
- Lot Size0.58 Acres
Data Source:
Canopy MLS
Property Description
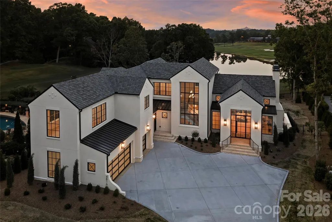
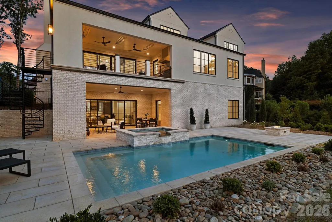
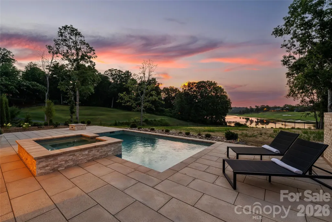
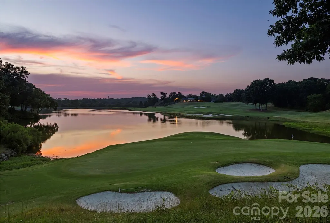
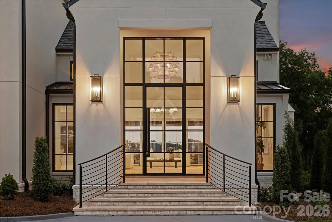
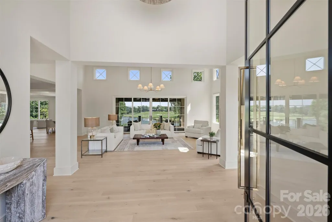
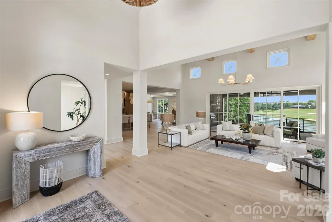
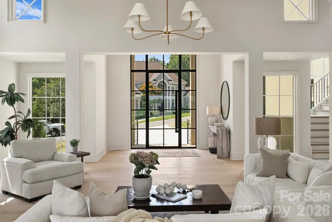
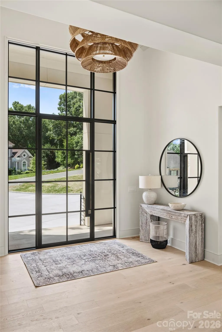
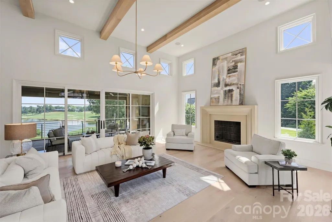
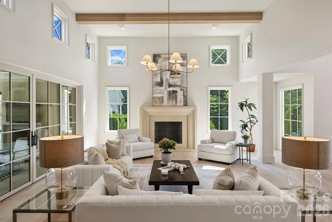
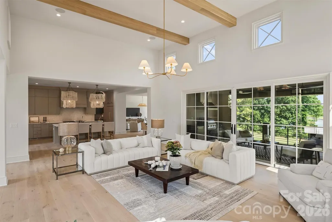
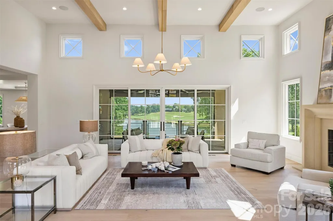
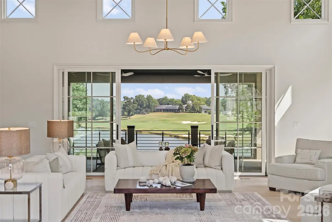
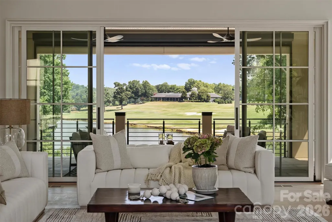
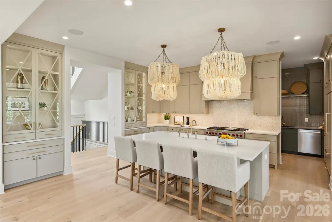
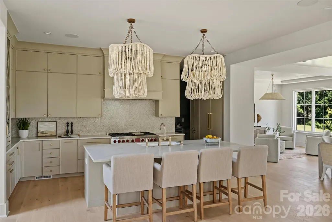
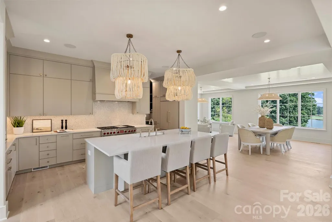
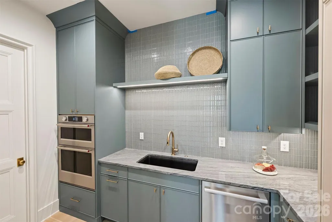
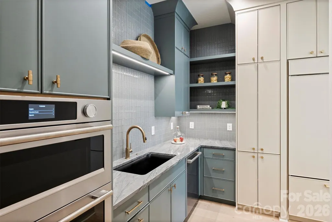
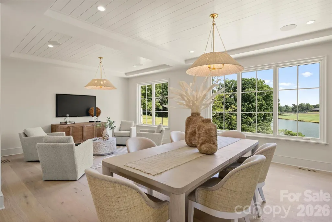
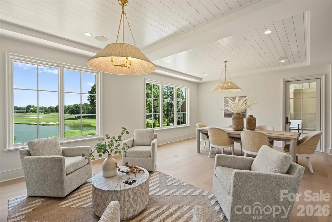
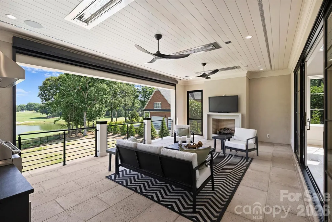
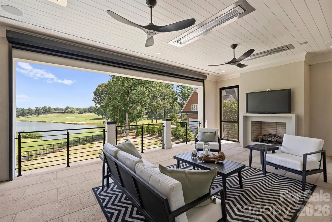
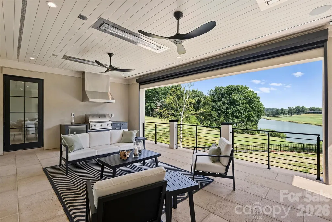
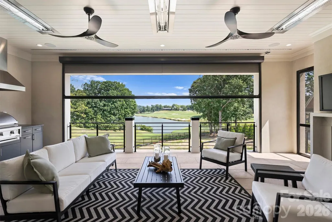
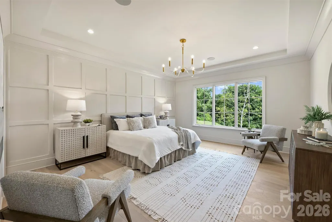
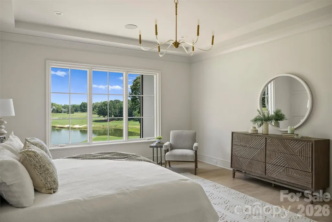
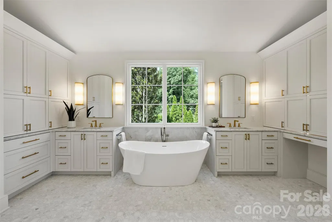
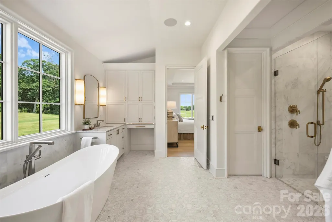
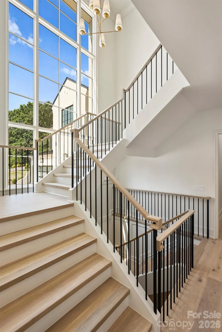
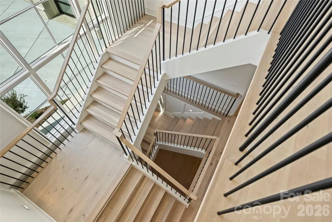
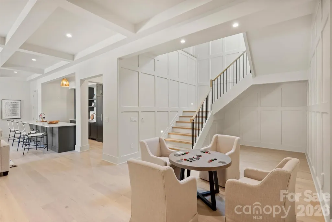
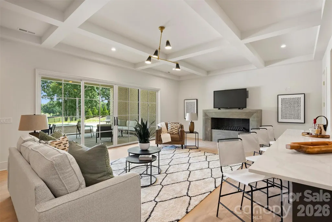
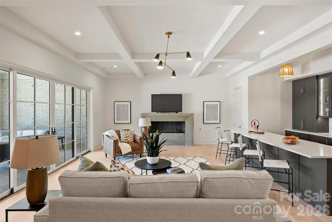
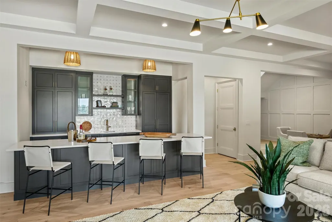
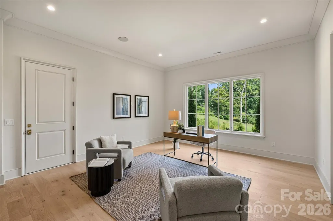
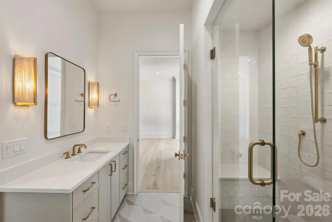
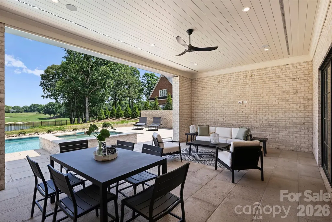
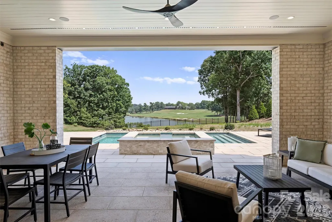
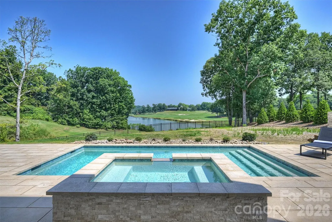
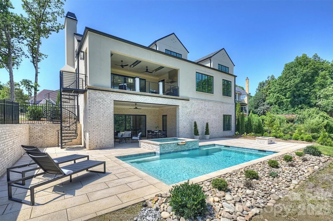
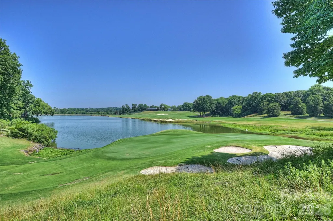
Perched overlooking a breathtaking panoramic vista of the 17th green, the shimmering lake and the Piper Glen Clubhouse, this newly constructed custom estate is a true architectural masterpiece. Spanning over 8,000 square feet, the residence offers a rare synergy of timeless design, flawless craftsmanship and resort-inspired amenities. Designed to maximize natural light and celebrate seamless indoor-outdoor living, this home greets you with soaring ceilings,, dramatic floor-to ceiling windows, and rich, organic textures. The result is an atmosphere that is simultaneously grand and deeply inviting, effortlessly balancing high-end entertaining with comfortable daily life. The main floor features a sanctuary-like primary retreat, complete with lavish marble bath and custom dressing room. At the heart of the home, the chef's kitchen is a culinary dream, appointed with premium appliances, a dedicated scullery, an expansive walk-in pantry, a central island, and a casual dining area. The sprawling gathering spaces flow out to a covered porch equipped with outdoor kitchen/grill, fireplace, heaters and motorized retractable screen for year-round enjoyment. The upper level features three beautifully appointed en suite bedrooms, a vaulted bonus/game room and abundant storage. The lower level is an entertainment oasis, designed for ultimate leisure, featuring a game room with linear fireplace, a full-service walk-in bar, a fitness room, a state of the art golf simulator room, a pool bath with a steam shower, and a private home office( convertible to a 6th bedroom) alongside an elegant guest retreat. Outside an architectural pool, integrated spa, and custom fire pit create a private oasis back dropped by the golf course. Located just a short stroll from the clubhouse, this iconic estate balances refined luxury with effortless livability. Welcome to vacation living, every single day.
| Elementary School | Middle School | High School |
|---|---|---|
| McAlpine Elementary School | South Charlotte Middle School | Ballantyne Ridge High School |
| Price History | |
|---|---|
| 7/6/2026 | Listed $4,980,000 |
General Features
| Living Area | 8303 |
|---|---|
| Sewer | Public Sewer |
| Heating | Heat Pump,Natural Gas,Zoned |
| Cooling | Central Air,Zoned |
| Roof | Architectural Shingle |
| Appliances | Bar Fridge,Convection Oven,Dishwasher,Disposal,Double Oven,Exhaust Hood,Gas Range,Gas Water Heater,Microwave,Refrigerator,Self Cleaning Oven,Tankless Water Heater |
| Development Status | Completed |
| HOA Fee | 267 |
| Garage Spaces | 3 |
| Patio/Porch Features | Covered,Screened,Terrace |
| Architectural Style | Modern,Transitional |
| Pool Features | Heated,In Ground,Pool/Spa Combo,Salt Water |
| Construction Materials | Hard Stucco |
| Year Built | 2026 |
| View | Golf Course,Long Range,Water |
| Levels | Two |
| Property Subtype | Single Family Residence |
| Parcel Number | 225-422-02 |
| Community Features | Business Center,Cabana,Clubhouse,Fitness Center,Golf,Putting Green,Tennis Court(s) |
| Assoc Fee Paid Per | Quarterly |
| County | Mecklenburg |
| New Construction | Yes |
| Property Type | Residential |
| HOA | Yes |
| Subdivision Name | Piper Glen |
| Garage Y/N | Yes |
| Full Baths | 5 |
| High School | Ballantyne Ridge |
| City | Charlotte |
| Association Name | Hawthorne |
| Senior Community Y/N | No |
| Lot Size Units | Acres |
| Carport Y/N | No |
| Elementary School | McAlpine |
| Middle/Junior High School | South Charlotte |
| Additional Parcels Y/N | No |
| Virtual Tour | https://matthewbenham.hd.pics/4816-Kelly-Woods-Ln |
| Standard Status | Active |
| CAR_HOASubjectTo | Required |
| Construction Type | Site Built |
| Restrictions | Architectural Review |
| Tax Assessed Value | 375000 |
| Virtual Tour | https://matthewbenham.hd.pics/4816-Kelly-Woods-Ln |
| Listing Terms | Cash,Conventional |
Interior Features
| Interior Amenities | Attic Stairs Pulldown,Attic Walk In,Breakfast Bar,Built-in Features,Entrance Foyer,Kitchen Island,Open Floorplan,Pantry,Walk-In Closet(s),Walk-In Pantry,Wet Bar |
|---|---|
| Basement | Daylight,Exterior Entry,Finished,Storage Space,Walk-Out Access |
| Flooring | Marble,Hardwood,Tile |
| Fireplace Features | Fire Pit,Gas Log,Great Room,Living Room,Recreation Room |
| Basement (Y/N) | Yes |
| Window Features | Insulated Window(s) |
| Fireplace Y/N | Yes |
| Above Grade Finished Area | 5343 |
| Half Baths | 1 |
| Laundry Features | Laundry Room,Multiple Locations |
| Total Bedrooms | 6 |
| Below Grade Finished Area | 2960 |
| Total Baths | 6 |
| SqFt Main | 3158 |
| SqFt Garage | 990 |
| SqFt Upper | 2185 |
| Bedroom | 1 |
Exterior Features
| Exterior Amenities | Fire Pit,In-Ground Irrigation,Outdoor Kitchen |
|---|---|
| Fencing | Back Yard,Fenced |
| Parking Features | Attached Garage,Garage Door Opener,Garage Faces Side,Keypad Entry |
| Lot Features | Cul-De-Sac,On Golf Course |
| Water Source | City |
| Lot Size Area | 0.58 |
| Foundation Details | Basement |
| Road Surface Type | Concrete,Paved |
| Door Features | Insulated Door(s),Sliding Doors |
| Other Equipment | Generator |
| Road Responsibility | Publicly Maintained Road |
| Main Level Garage YN | Yes |
Amenities
- Foreclosure
- Views
- Short Sale
- New Construction
- Adult 55+
- Lease To Own
- No HOA Fees
- Furnished
- Primary On Main
- Air Conditioning
- Seller Finance
- Green
- Fixer Upper
- Horse
- Golf
- Fireplace
- Deck
- Garage
- Basement
- Pool
Property vs Single Family Average in 28277
Price
Year Built
Visits

