
Address
4224 Old Forge Drive, Gastonia, NC
Price
$ 376,000
Property Attributes
- ID#4401415
- TypeSingle Family
- Listing Status Active
- CountyGASTON
- CityGastonia
- AreaGaston County
- NeighborhoodHeritage Woods
- Zip28056
- Style
- Year Built1987
- Price$ 376,000
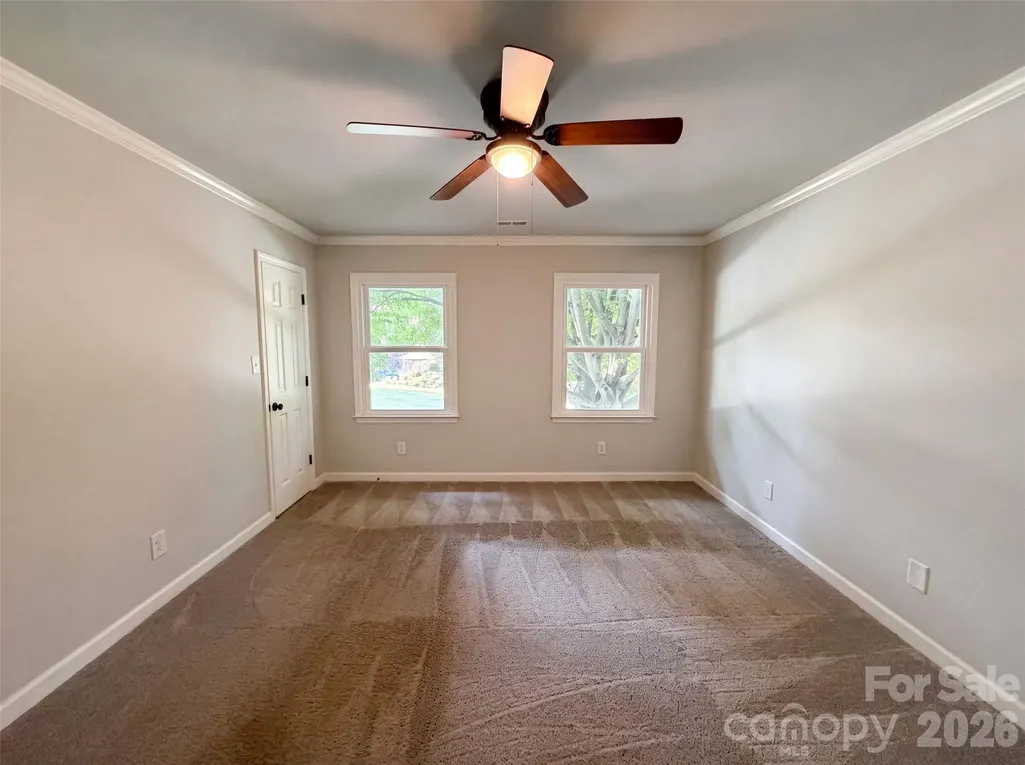
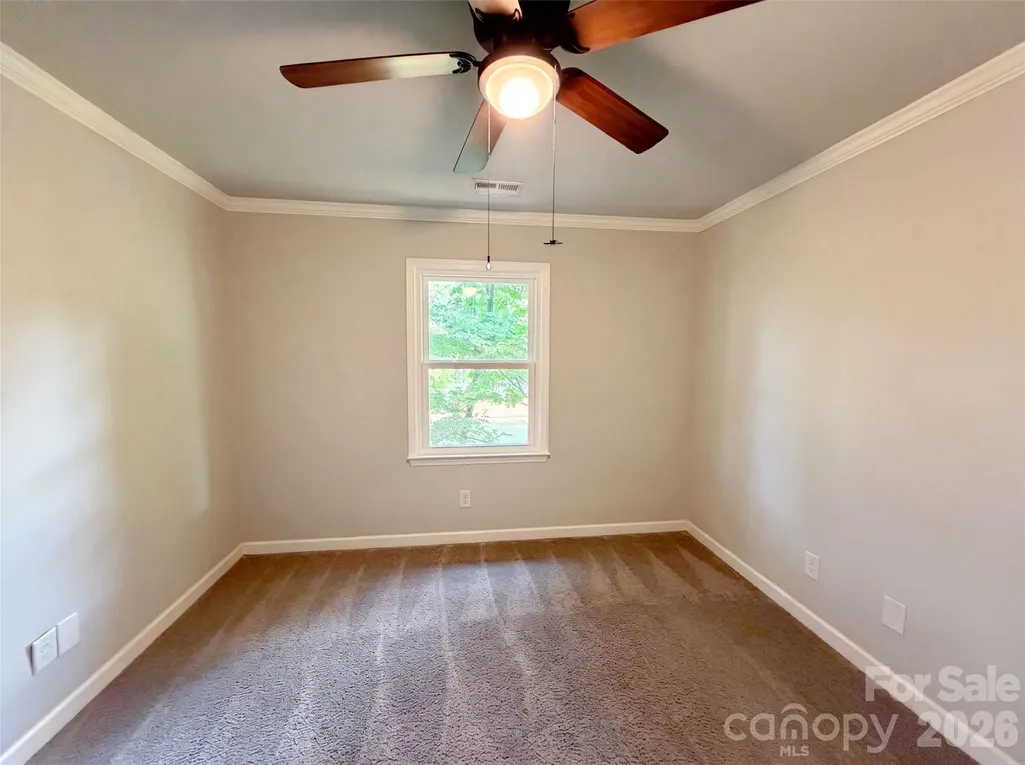
- Bedrooms3
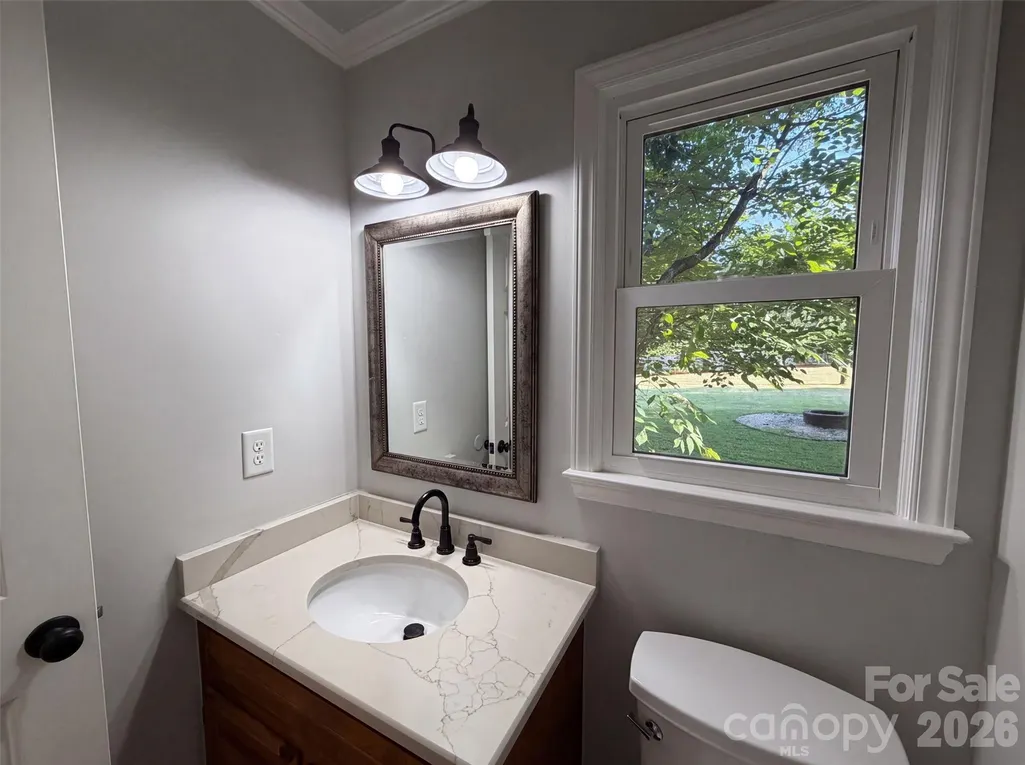
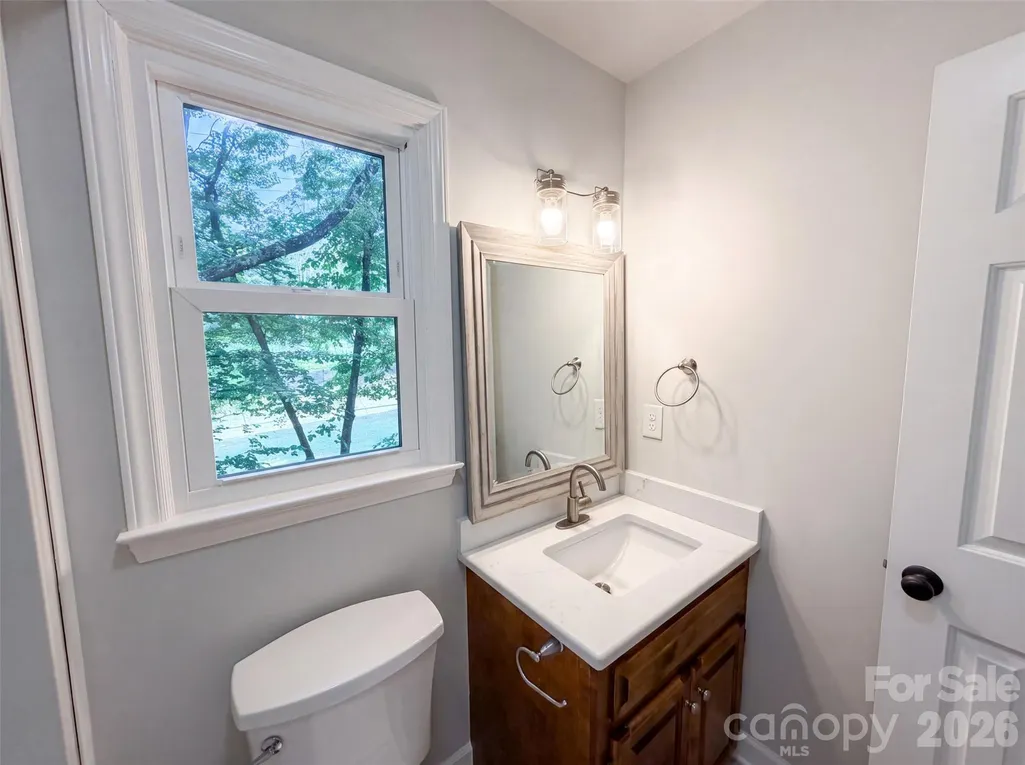
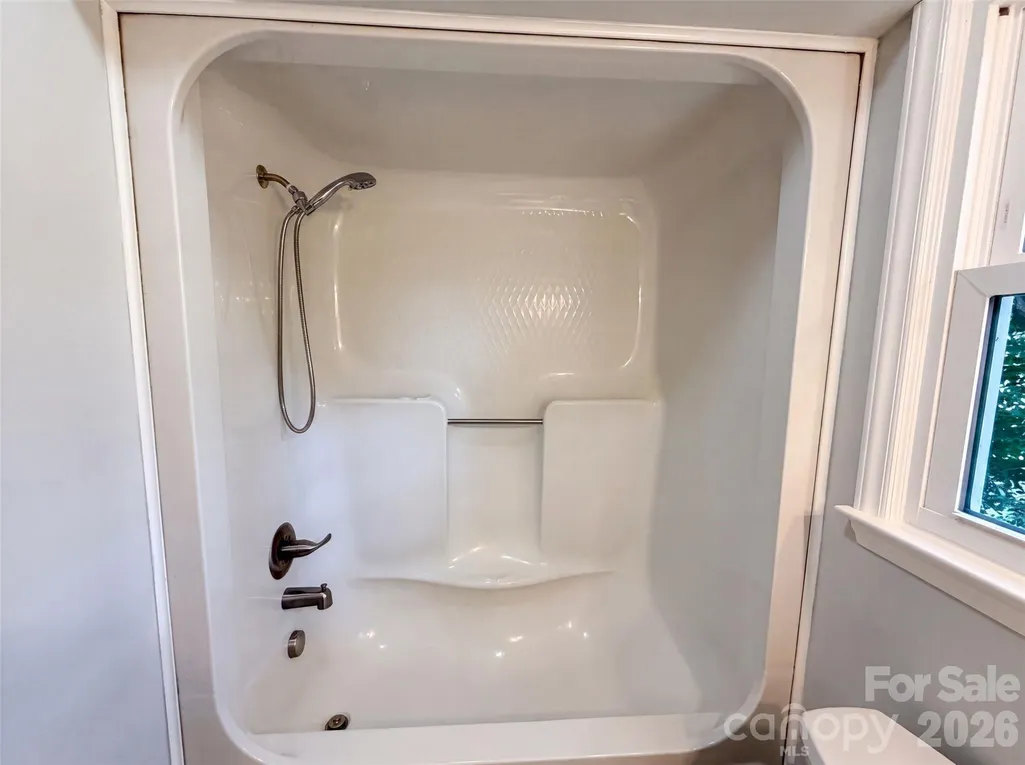
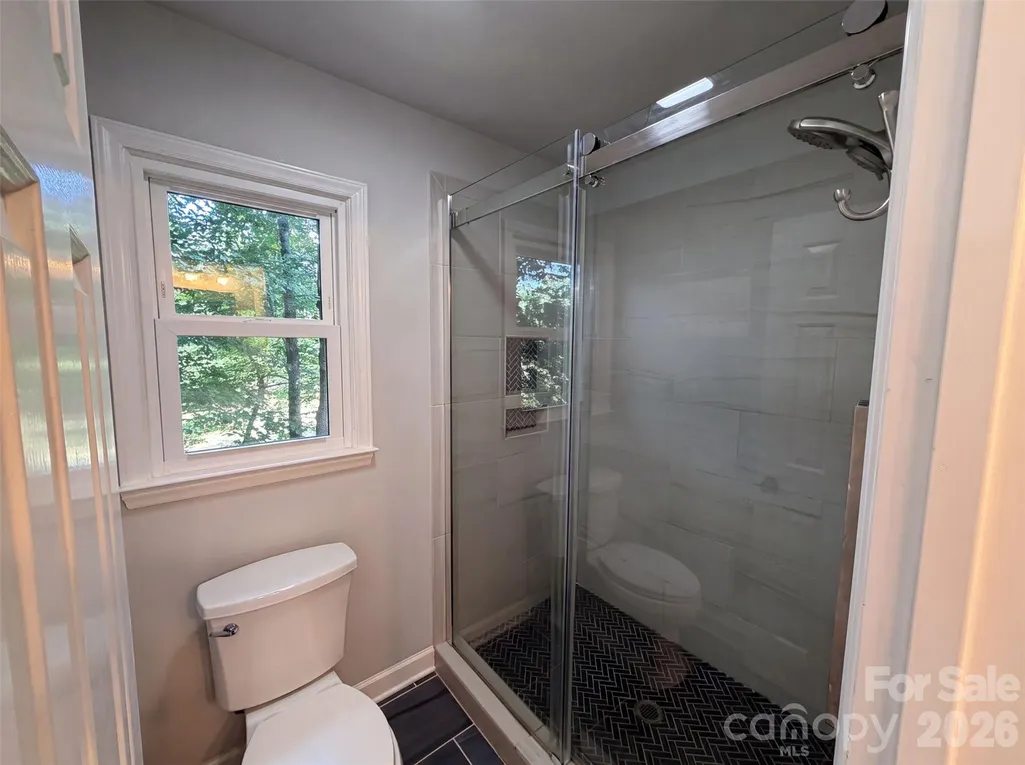
- Full Bathrooms2
- Half Bathrooms1
- Sqr Footage1843
- Lot Size0.67 Acres
Data Source:
Canopy MLS
Property Description
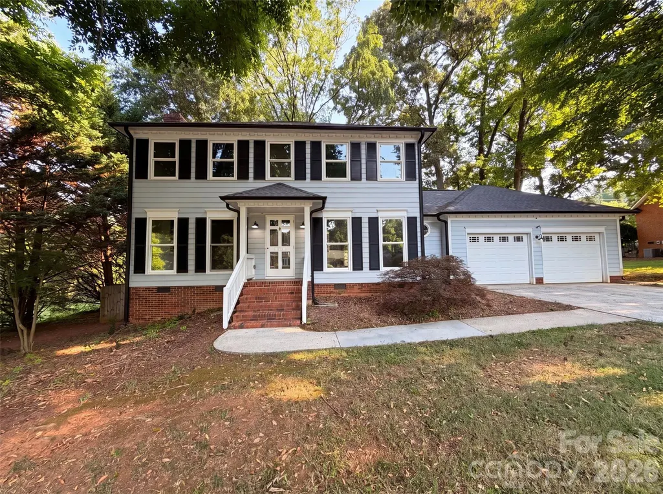
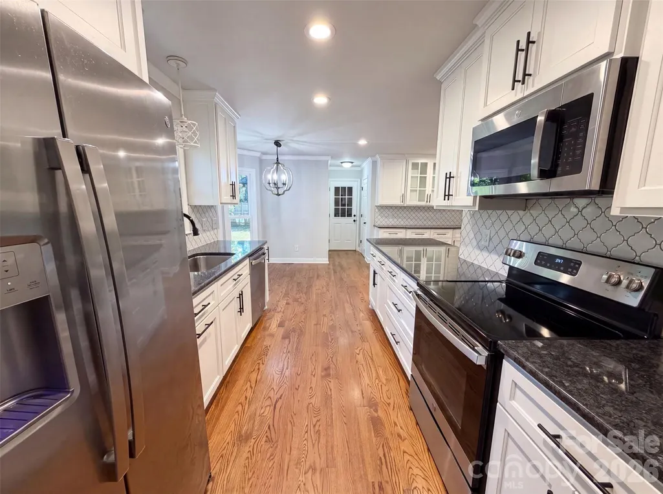
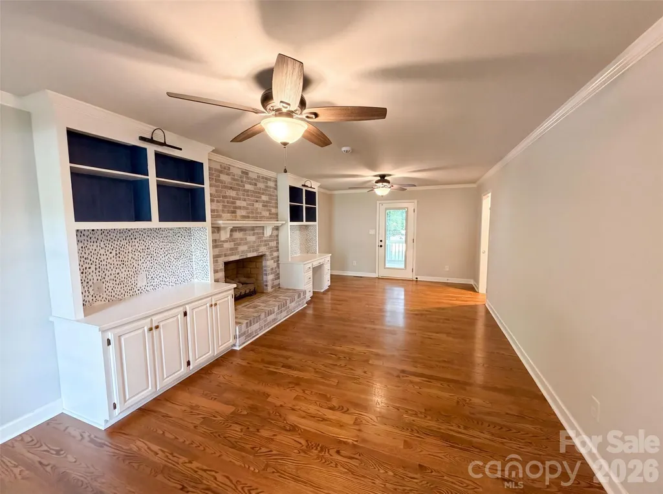
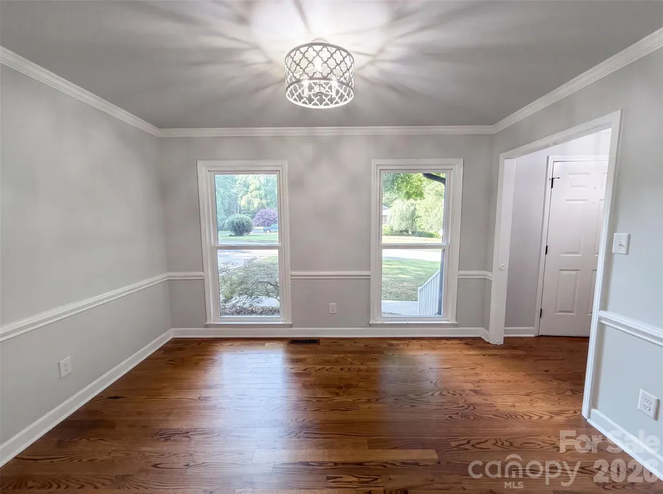
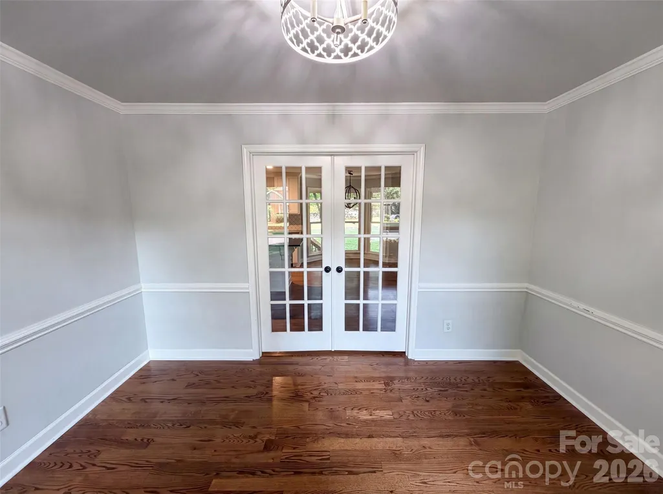
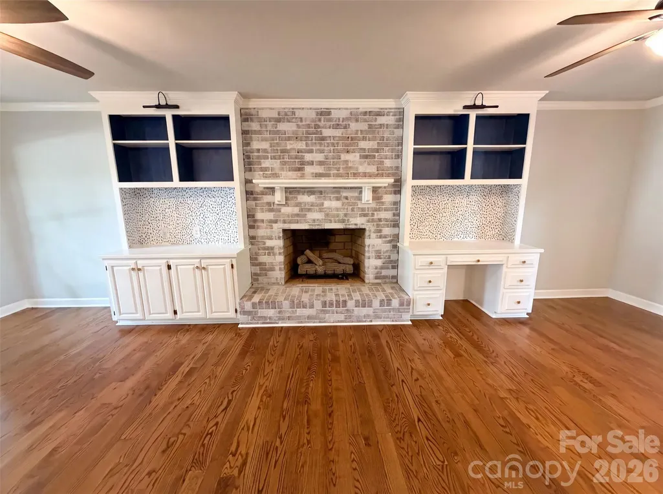
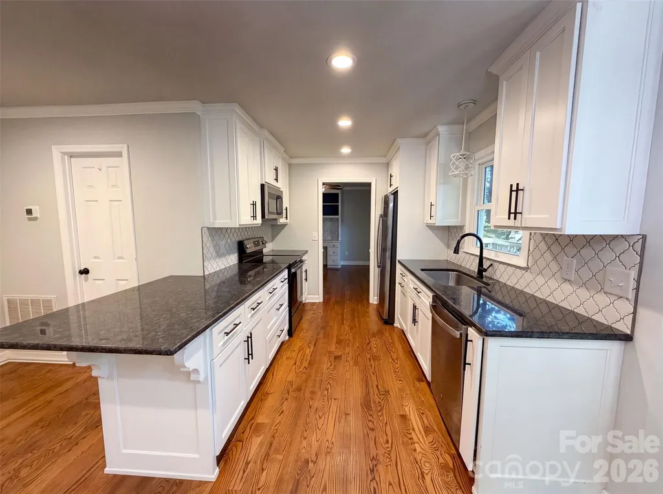
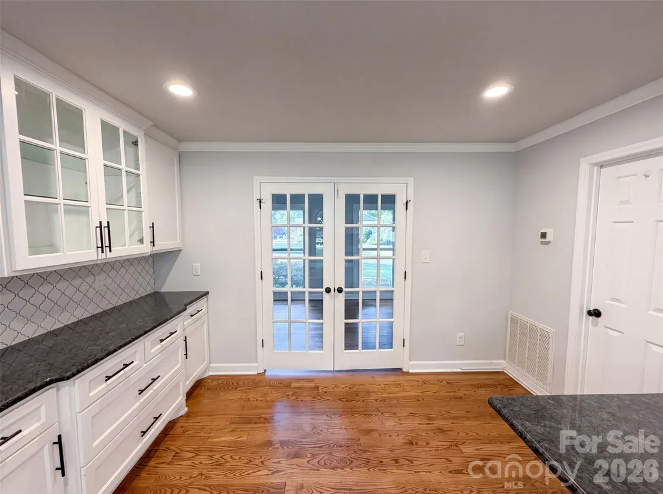
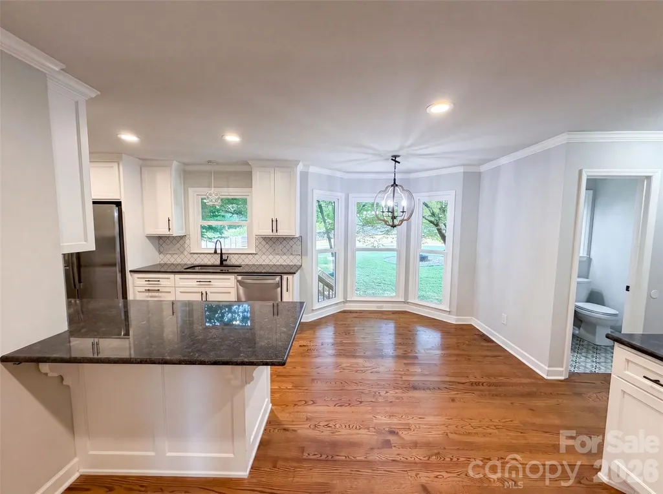
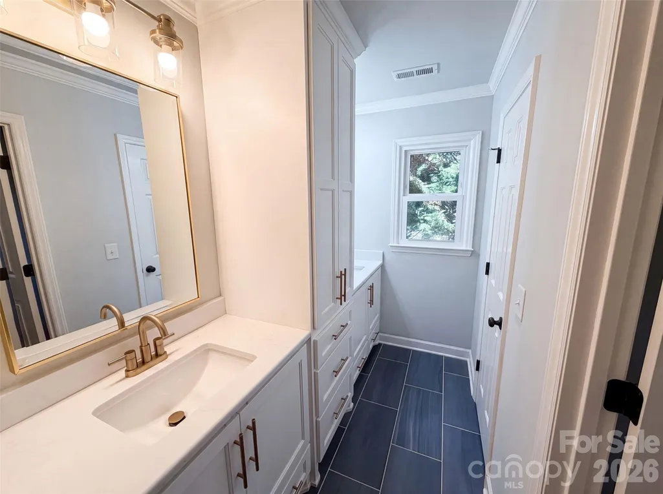
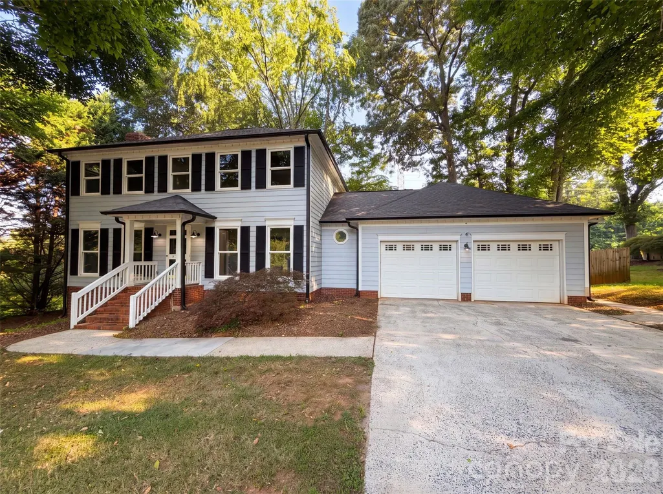
Welcome to 4224 Old Forge Dr, a property that exudes charm and elegance. This home boasts a spacious living room with a cozy fireplace, perfect for relaxing evenings. The modern kitchen is equipped with stainless steel appliances and granite countertops, a sleek and stylish space for culinary adventures. The property also features a large, fenced backyard, ideal for outdoor activities and gardening enthusiasts. The attached two-car garage provides ample storage and parking space. The home is located in a quiet, friendly neighborhood, close to local amenities and public transportation. Don't miss this opportunity to own a beautiful home at 4224 Old Forge Dr.. Included 100-Day Home Warranty with buyer activation
| Elementary School | Middle School | High School |
|---|---|---|
| Lowell Elementary School | Holbrook Middle School | Ashbrook High School |
| Price History | |
|---|---|
| 7/7/2026 | Listed $410,000 |
| 7/23/2026 | 2$405,000 |
| 8/13/2026 | 3$395,000 |
| 8/27/2026 | 3$386,000 |
| 9/10/2026 | 3$376,000 |
General Features
| Living Area | 1843 |
|---|---|
| Sewer | Public Sewer |
| Heating | Central,Natural Gas |
| Cooling | Central Air |
| Roof | Composition |
| Appliances | Dishwasher,Electric Range,Microwave |
| HOA Fee | 40 |
| Garage Spaces | 2 |
| Construction Materials | Fiber Cement,Wood |
| Year Built | 1987 |
| Levels | Two |
| Property Subtype | Single Family Residence |
| Parcel Number | 116790 |
| Assoc Fee Paid Per | Annually |
| County | Gaston |
| New Construction | No |
| Property Type | Residential |
| HOA | Yes |
| Subdivision Name | Heritage Woods |
| Garage Y/N | Yes |
| Full Baths | 2 |
| Directions | Head toward Wilkinson Blvd Continue onto Redbud Dr Turn left onto Old Forge Dr Destination will be on the left |
| High School | Ashbrook |
| City | Gastonia |
| Association Name | Heritage Woods Homeowners' Association,Inc. |
| Senior Community Y/N | No |
| Open Parking Spaces | 2 |
| Lot Size Units | Acres |
| Carport Y/N | No |
| Elementary School | Lowell |
| Middle/Junior High School | Holbrook |
| Additional Parcels Y/N | No |
| Standard Status | Active |
| CAR_HOASubjectTo | Required |
| Construction Type | Site Built |
| Tax Assessed Value | 363120 |
| Listing Terms | Cash,Conventional,VA Loan |
Interior Features
| Flooring | Carpet,Tile,Wood |
|---|---|
| Basement (Y/N) | No |
| Fireplace Y/N | No |
| Above Grade Finished Area | 1843 |
| Half Baths | 1 |
| Laundry Features | Main Level |
| Total Bedrooms | 3 |
| Total Baths | 3 |
| SqFt Main | 964 |
| SqFt Garage | 619 |
| SqFt Upper | 879 |
Exterior Features
| Parking Features | Driveway,Attached Garage,Parking Space(s) |
|---|---|
| Water Source | Public |
| Lot Size Area | 0.67 |
| Foundation Details | Crawl Space |
| Road Surface Type | Concrete,Paved |
| Road Responsibility | Publicly Maintained Road |
| Main Level Garage YN | Yes |
Amenities
- Foreclosure
- Views
- Short Sale
- New Construction
- Adult 55+
- Lease To Own
- No HOA Fees
- Furnished
- Primary On Main
- Air Conditioning
- Seller Finance
- Green
- Fixer Upper
- Horse
- Golf
- Fireplace
- Deck
- Garage
- Basement
- Pool
Property vs Single Family Average in 28056
Price
Year Built
Visits

