
Address
968 Rock Forest Way, Indian Land, SC
Price
$ 900,000
Property Attributes
- ID#4403846
- TypeSingle Family
- Listing Status Active
- CountyLANCASTER
- CityIndian Land
- AreaLancaster County
- NeighborhoodBarber Rock
- Zip29707
- Style
- Year Built2013
- Price$ 900,000
- Bedrooms6
- Full Bathrooms4
- Half Bathrooms1
- Sqr Footage4909
- Lot Size0.24 Acres
Data Source:
Canopy MLS
Property Description
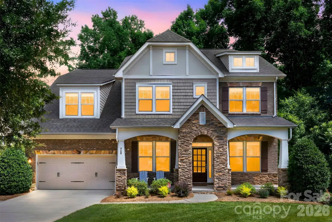
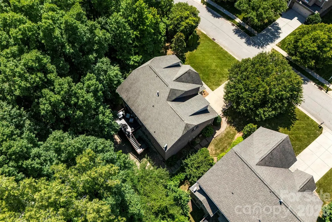
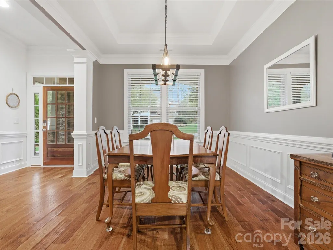
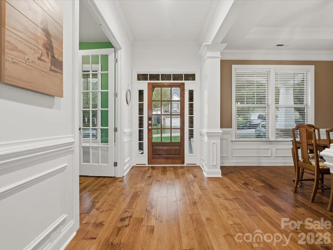
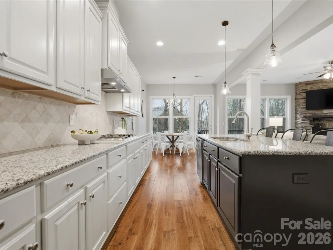
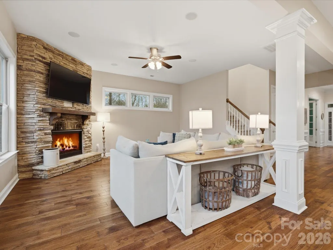
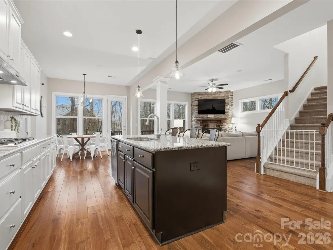
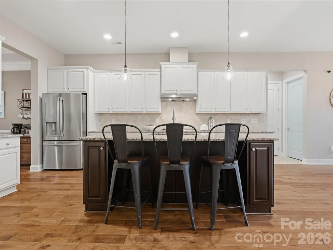
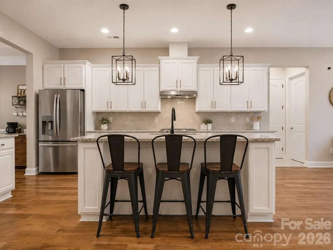
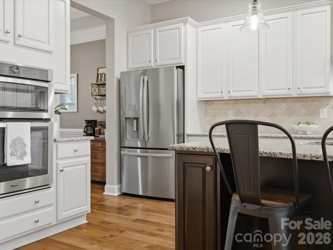
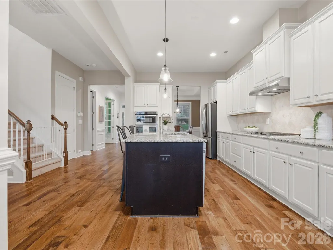
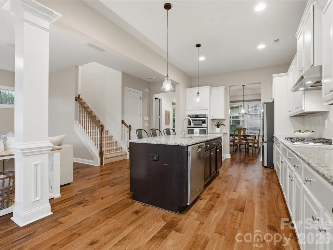
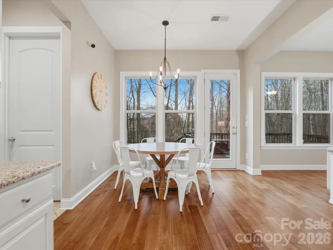
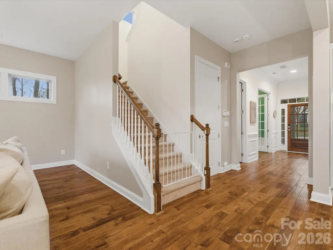
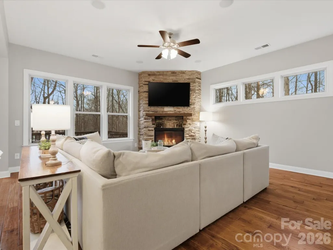
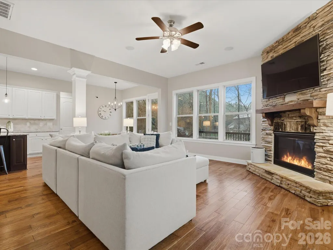
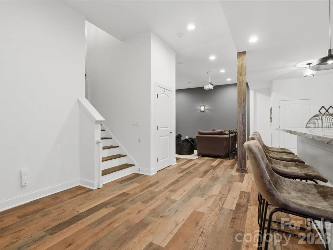
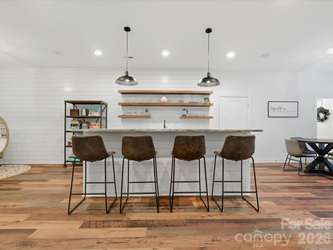
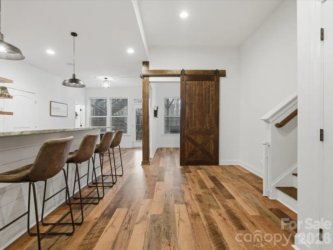
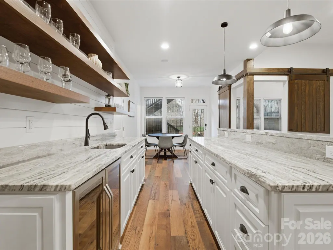
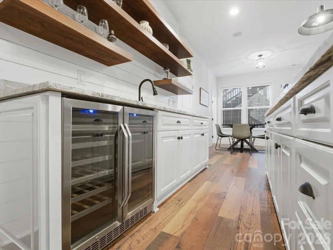
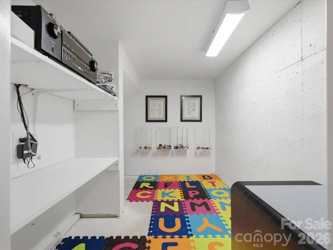
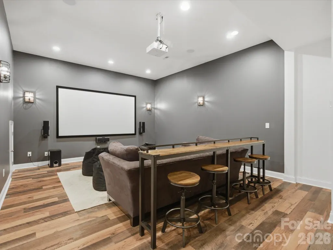
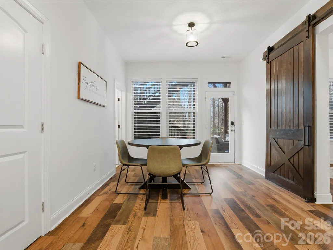
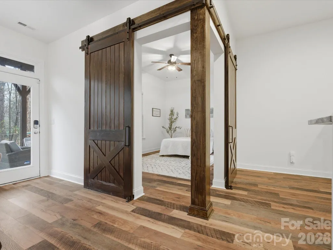
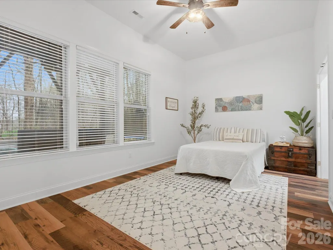
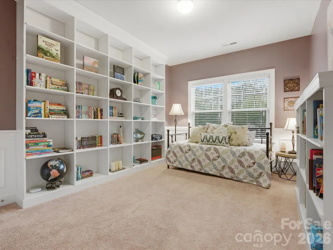
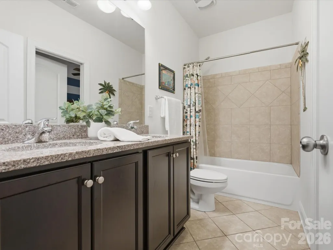
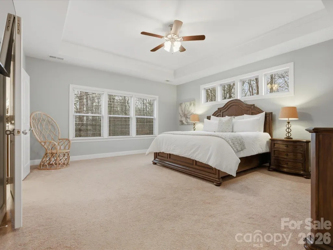
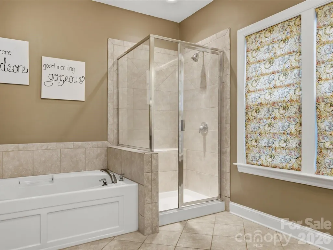
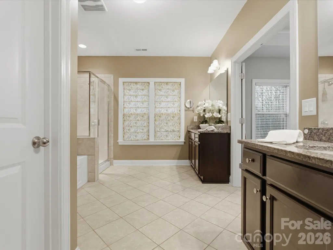
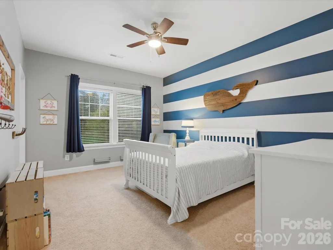
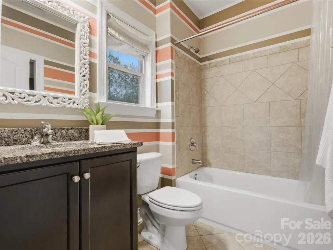
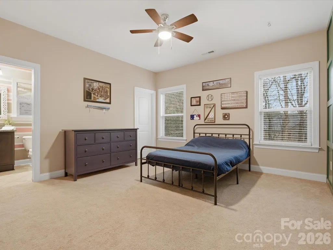
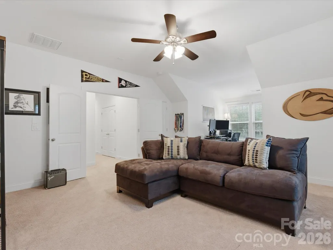
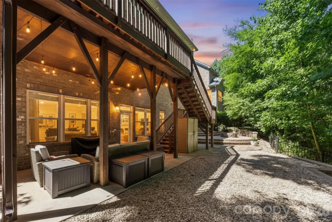
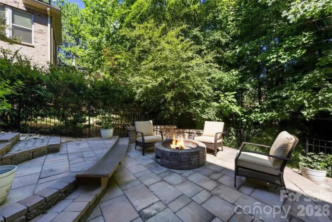
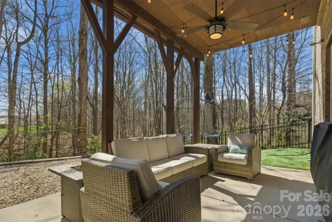
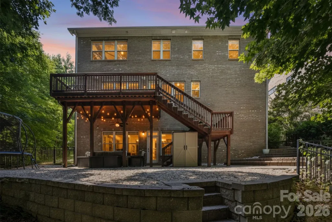
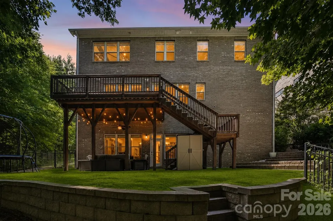
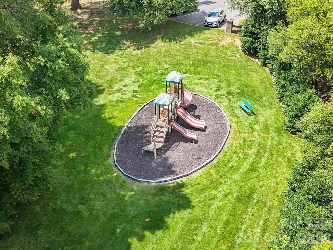
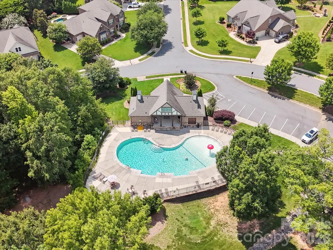
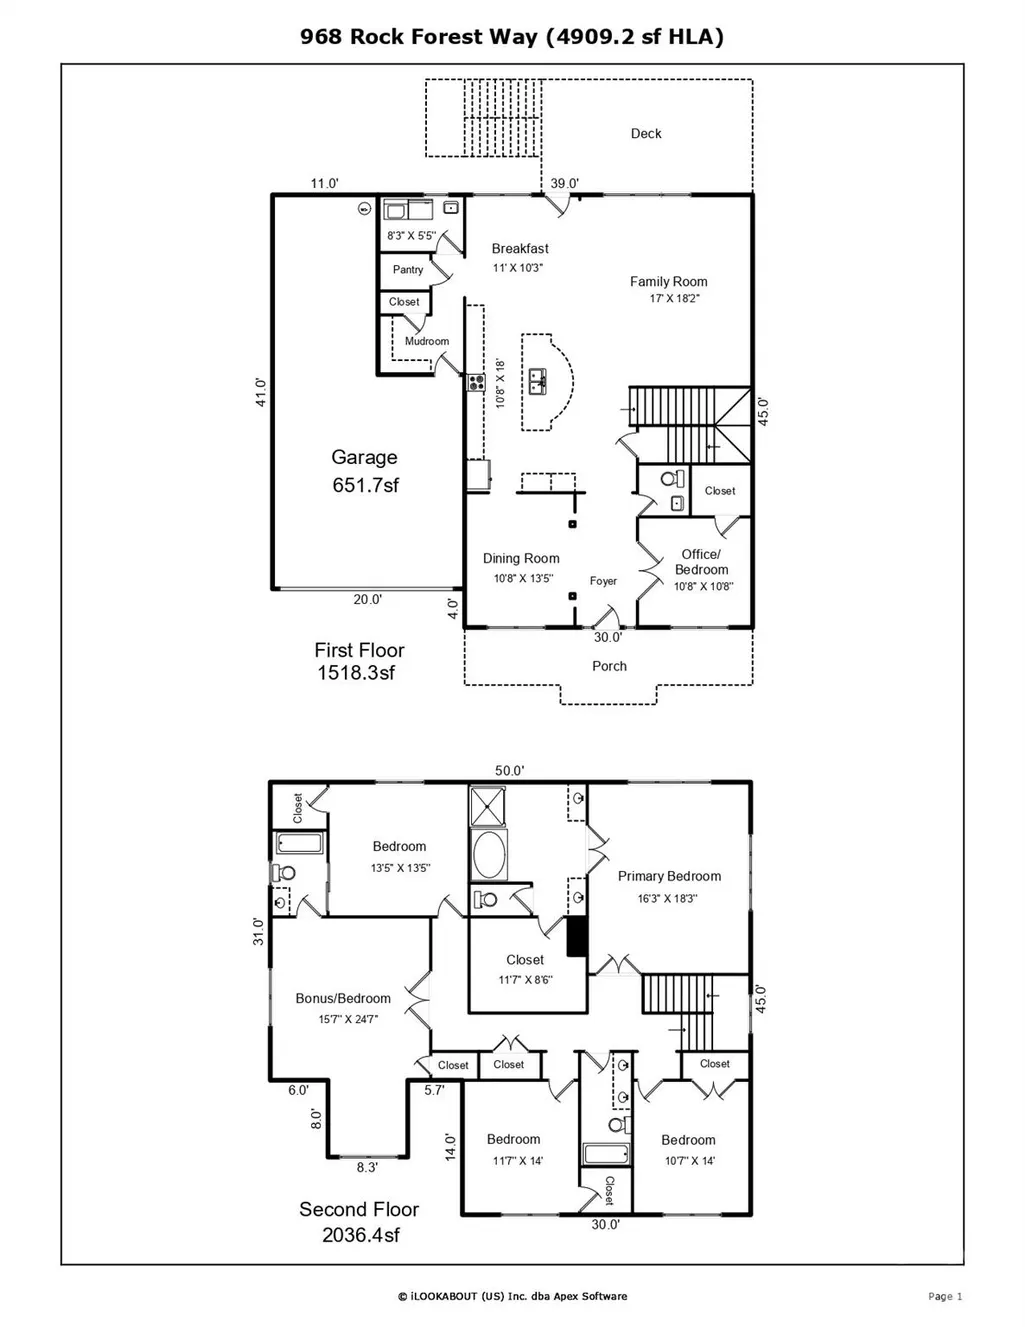
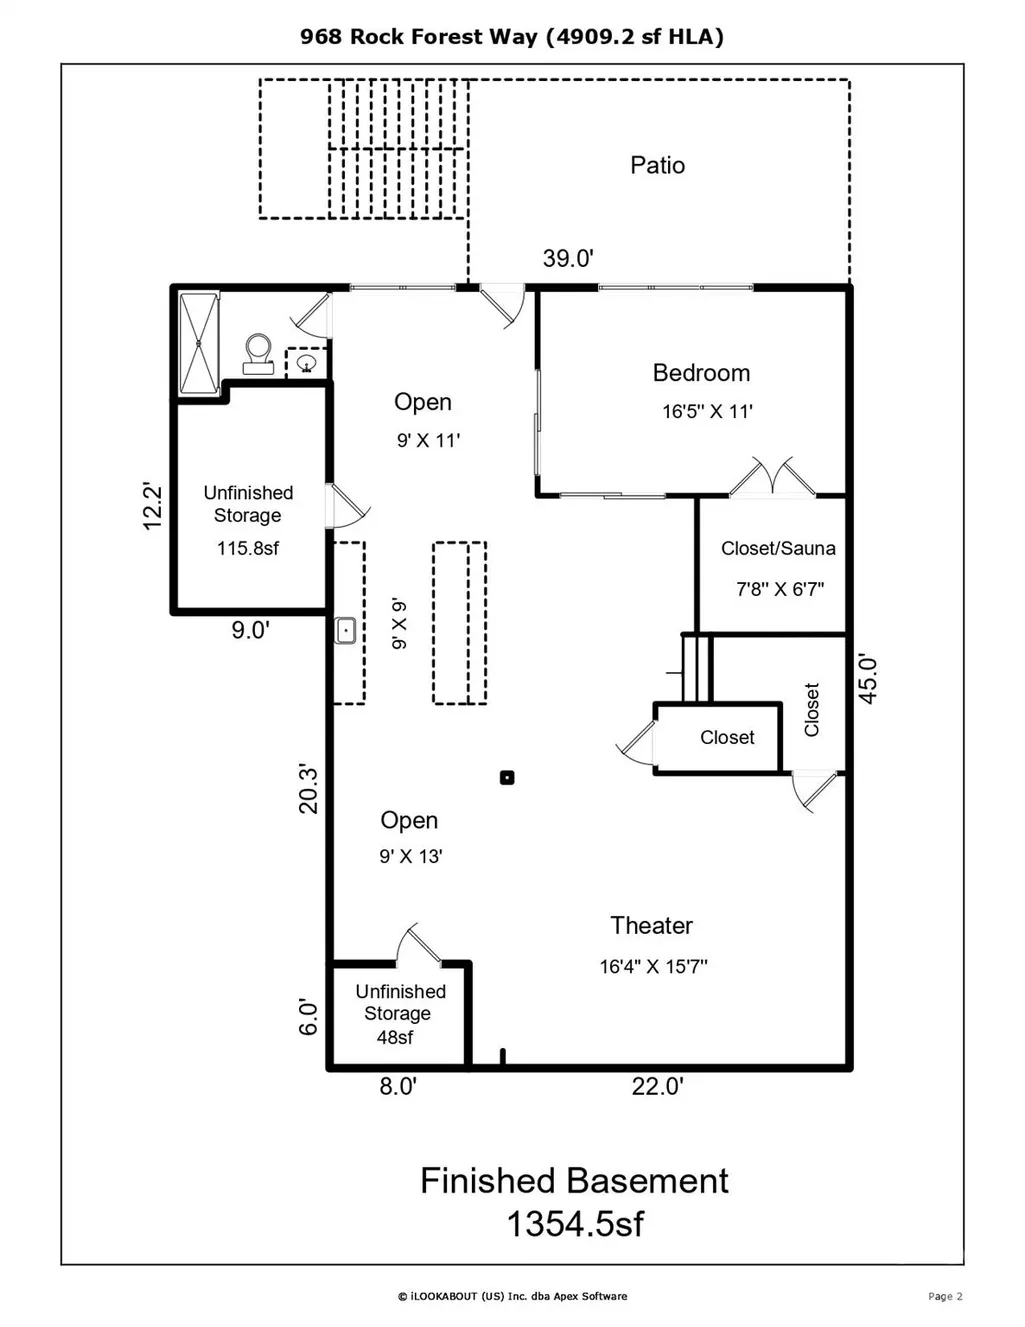
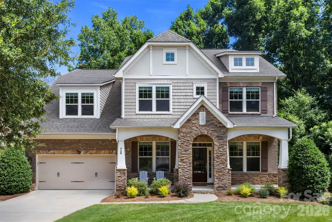
Now vacant and ready for it's new owners! Stunning home in the highly sought-after Barber Rock community, offering an unbeatable location in the heart of Indian Land just minutes from Ballantyne and Fort Mill. Enjoy convenient access to top-rated schools, premier dining, shopping, and everyday amenities. What truly sets this home apart is the incredible indoor-outdoor living experience. The finished walkout basement creates the perfect extension of the home, featuring a private bedroom, full bath, spacious recreation room, and a dedicated movie room complete with projector and screen ideal for entertaining. Outside, the expansive, level front yard provides exceptional usable outdoor space for recreation, sports, and everyday enjoyment. In contrast, the backyard serves as a private, low-maintenance retreat surrounded by mature trees and a peaceful wooded backdrop. Enjoy year-round entertaining from the covered patio, spacious deck and dedicated fire pit area, all thoughtfully designed to maximize enjoyment while minimizing upkeep. Inside, the main level offers an open and inviting floor plan with rich hardwood floors and thoughtful design throughout. The spacious living room with gas fireplace flows seamlessly into a well-appointed kitchen featuring a gas cooktop & oven, large island, pantry, and stainless steel appliances. A formal dining room, private office, and bright breakfast area complete the main level. Upstairs, the expansive primary suite features a spa-like en-suite bath with garden tub, walk-in shower, and generous walk-in closet. Three additional bedrooms and a bonus room provide flexible space for family, guests, or work-from-home needs. Additional highlights include a 3-car garage, surround sound, and included security system equipment. Community amenities include a clubhouse, outdoor pool, playground, and walking trails. Offering the rare combination of a finished walkout basement, exceptional outdoor living spaces, a private wooded setting, and a prime Indian Land location, this home delivers the space, flexibility, and lifestyle that make it truly stand out. Virtual Tour Available - See Virtual Tour Link for a closer look! Seller offering credit toward cosmetic updates with acceptable offer.
| Elementary School | Middle School | High School |
|---|---|---|
| Harrisburg Elementary School | Indian Land Middle School | Indian Land High School |
| Price History | |
|---|---|
| 7/16/2026 | Listed $949,900 |
| 7/28/2026 | 6$900,000 |
General Features
| Living Area | 4909 |
|---|---|
| Sewer | County Sewer |
| Heating | Electric,Heat Pump,Natural Gas |
| Cooling | Ceiling Fan(s),Central Air |
| Roof | Architectural Shingle |
| Appliances | Bar Fridge,Dishwasher,Disposal,Gas Cooktop,Gas Oven,Microwave,Refrigerator,Washer/Dryer |
| Zoning | MDR |
| HOA Fee | 750 |
| Garage Spaces | 3 |
| Patio/Porch Features | Front Porch,Patio |
| Security Features | Security System |
| Construction Materials | Brick Partial,Cedar Shake,Stone |
| Year Built | 2013 |
| Levels | Two |
| Property Subtype | Single Family Residence |
| Parcel Number | 0006C-0D-101.00 |
| Community Features | Clubhouse,Outdoor Pool,Playground,Street Lights,Walking Trails |
| Assoc Fee Paid Per | Semi-Annually |
| County | Lancaster |
| New Construction | No |
| Property Type | Residential |
| HOA | Yes |
| Subdivision Name | Barber Rock |
| Garage Y/N | Yes |
| Full Baths | 4 |
| High School | Indian Land |
| City | Indian Land |
| Association Name | Real Manage |
| Senior Community Y/N | No |
| Lot Size Units | Acres |
| Carport Y/N | No |
| Elementary School | Harrisburg |
| Middle/Junior High School | Indian Land |
| Additional Parcels Y/N | No |
| Virtual Tour | https://www.youtube.com/watch?v=ixca7jBiq_A |
| Builder Name | Bonterra |
| Standard Status | Active |
| CAR_HOASubjectTo | Required |
| Construction Type | Site Built |
| Tax Assessed Value | 813400 |
| Virtual Tour | https://www.youtube.com/watch?v=ixca7jBiq_A |
| Listing Terms | Cash,Conventional,VA Loan |
Interior Features
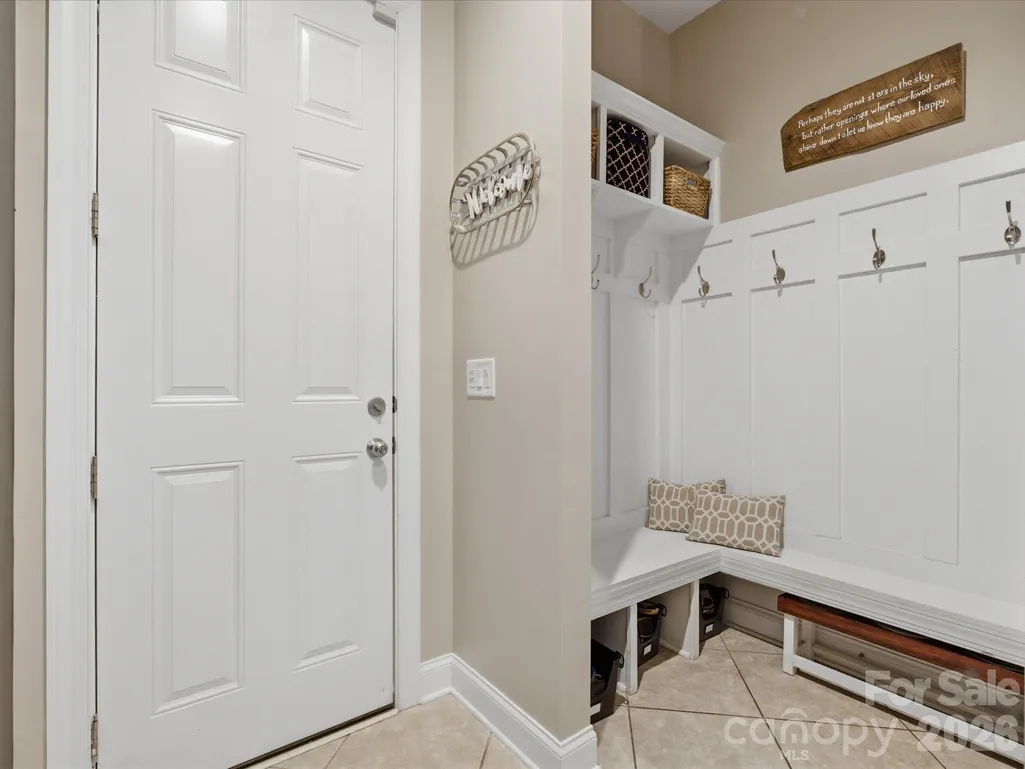
| Interior Amenities | Attic Other,Drop Zone,Garden Tub,Kitchen Island,Open Floorplan,Pantry,Storage,Walk-In Closet(s) |
|---|---|
| Basement | Finished |
| Flooring | Carpet,Tile,Wood |
| Fireplace Features | Family Room,Gas Log |
| Basement (Y/N) | Yes |
| Fireplace Y/N | Yes |
| Above Grade Finished Area | 3554 |
| Half Baths | 1 |
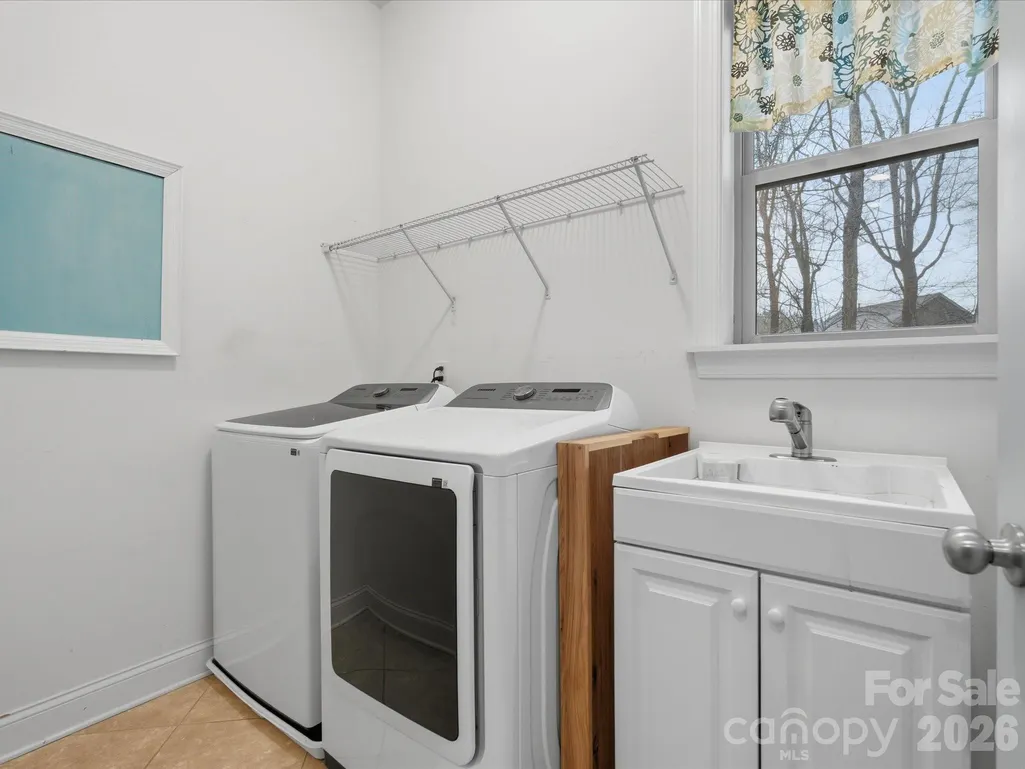
| Laundry Features | Laundry Room,Main Level,Sink |
| Total Bedrooms | 6 |
| Below Grade Finished Area | 1355 |
| Total Baths | 5 |
| SqFt Main | 1518 |
| SqFt Garage | 651 |
| SqFt Upper | 2036 |
Exterior Features
| Exterior Amenities | Fire Pit |
|---|---|
| Parking Features | Driveway,Attached Garage,Garage Faces Front,Tandem |
| Water Source | County Water |
| Lot Size Area | 0.24 |
| Foundation Details | Basement |
| Road Surface Type | Concrete,Paved |
| Other Parking | 2 + 1 Tandem Style Garage |
| Other Equipment | Surround Sound |
| Road Responsibility | Publicly Maintained Road |
| Main Level Garage YN | Yes |
Amenities
- Foreclosure
- Views
- Short Sale
- New Construction
- Adult 55+
- Lease To Own
- No HOA Fees
- Furnished
- Primary On Main
- Air Conditioning
- Seller Finance
- Green
- Fixer Upper
- Horse
- Golf
- Fireplace
- Deck
- Garage
- Basement
- Pool
Property vs Single Family Average in 29707
Price
Year Built
Visits

