




Address
1344 Richland Drive, Charlotte, NC
Price
$ 1,375,000
Property Attributes
- ID#4411343
- TypeSingle Family
- Listing Status Active
- CountyMECKLENBURG
- CityCharlotte
- AreaMecklenburg County
- NeighborhoodCotswold
- Zip28211
- Style
- Year Built2026
- Price$ 1,375,000
- Bedrooms5
- Full Bathrooms4
- Half Bathrooms1
- Sqr Footage3928
- Lot Size0.303 Acres
Data Source:
Canopy MLS
Property Description
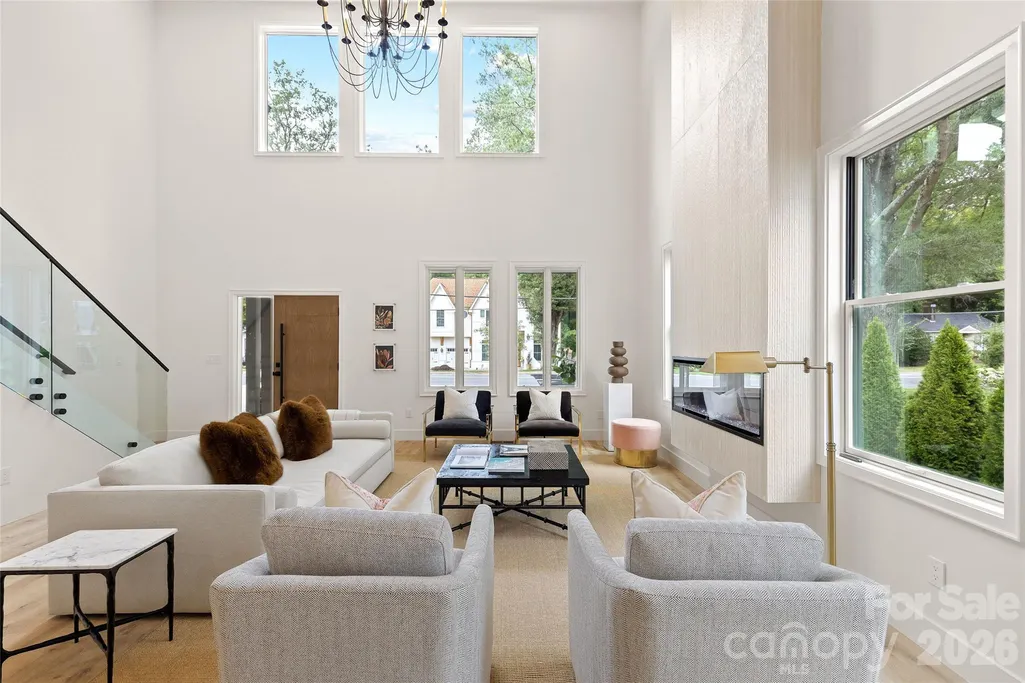
Welcome HOME! This beautiful new construction home is filled with light and is sure to wow from the moment you step inside! In the popular Cotswold area of Charlotte, upon entering this home you’re greeted by a dramatic two-story open living space that is sure to wow. The living space seamlessly flows into a sleek, contemporary kitchen—perfect for both everyday living and entertaining. The chef’s kitchen is a true centerpiece, featuring elegant quartz countertops, a show-stopping waterfall island, gas range, and a full suite of stainless steel appliances. The open layout creates an effortless connection between the kitchen, dining, and living areas. It's the perfect spot to gather while hosting others or enjoying family meals. With 5 spacious bedrooms and 4.5 beautifully appointed bathrooms, this home offers flexibility for guests, home offices, or multi-generational living. The primary suite is a private retreat, complete with a spa-inspired bathroom boasting a zero-entry walk-in shower, a luxurious soaking tub, and generous space to unwind. The downstairs guest suite is well-appointed and could also serve as a primary suite. Step outside to enjoy a large, fully fenced backyard—ideal for gatherings, pets, or play. A spacious deck overlooks the yard, offering the perfect setting for outdoor dining, morning coffee, or evening relaxation. This home has light filled spaces in every room and finishes that the most discerning buyers are looking for from custom closets to showers with zero-entry and frameless glass, tankless water heater, fully fenced yard, high ceilings and a loft space overlooking the main living area that has a stunning glass railing. This is a fantastic opportunity to get into the booming Cotswold / "Oakwold" area, where many new builds are priced well-above this!
| Elementary School | Middle School | High School |
|---|---|---|
| Billingsville Cotswold Elementary School | Alexander Graham Middle School | Myers Park High School |
| Price History | |
|---|---|
| 8/29/2026 | Listed $1,375,000 |
General Features
| Living Area | 3928 |
|---|---|
| Sewer | Public Sewer |
| Heating | Central,Floor Furnace,Natural Gas |
| Cooling | Central Air |
| Roof | Architectural Shingle |
| Appliances | Dishwasher,Double Oven,Gas Range,Microwave,Refrigerator,Tankless Water Heater,Wine Refrigerator |
| Development Status | Completed |
| Garage Spaces | 2 |
| Patio/Porch Features | Front Porch |
| Construction Materials | Hardboard Siding |
| Year Built | 2026 |
| Levels | Two |
| Property Subtype | Single Family Residence |
| Parcel Number | 15716603 |
| County | Mecklenburg |
| New Construction | Yes |
| Property Type | Residential |
| HOA | No |
| Subdivision Name | Cotswold |
| Garage Y/N | Yes |
| Full Baths | 4 |
| High School | Myers Park |
| City | Charlotte |
| Senior Community Y/N | No |
| Lot Size Units | Acres |
| Carport Y/N | No |
| Elementary School | Billingsville Cotswold |
| Middle/Junior High School | Alexander Graham |
| Additional Parcels Y/N | No |
| Standard Status | Active |
| CAR_HOASubjectTo | None |
| Construction Type | Site Built |
| Tax Assessed Value | 977800 |
Interior Features
| Fireplace Features | Electric,Family Room |
|---|---|
| Basement (Y/N) | No |
| Fireplace Y/N | Yes |
| Above Grade Finished Area | 3928 |
| Half Baths | 1 |
| Laundry Features | Laundry Room,Upper Level |
| Total Bedrooms | 5 |
| Total Baths | 5 |
| SqFt Main | 1882 |
| SqFt Garage | 564 |
| SqFt Upper | 2046 |
| Bedroom | 1 |
Exterior Features
| Parking Features | Driveway,Attached Garage |
|---|---|
| Water Source | City |
| Lot Size Area | 0.303 |
| Foundation Details | Crawl Space |
| Road Surface Type | Concrete,Paved |
| Road Responsibility | Publicly Maintained Road |
| Main Level Garage YN | Yes |
Amenities
- Foreclosure
- Views
- Short Sale
- New Construction
- Adult 55+
- Lease To Own
- No HOA Fees
- Furnished
- Primary On Main
- Air Conditioning
- Seller Finance
- Green
- Fixer Upper
- Horse
- Golf
- Fireplace
- Deck
- Garage
- Basement
- Pool
Property vs Single Family Average in 28211
Price
Year Built
Visits

