
Address
133 Kerr Walk Drive # 34, Statesville, NC
Price
$ 521,958
Property Attributes
- ID#4411664
- TypeSingle Family
- Listing Status Active
- CountyIREDELL
- CityStatesville
- AreaIredell County
- NeighborhoodNorthlake
- Zip28766
- StyleTraditional,Transitional
- Year Built2026
- Price$ 521,958
- Bedrooms3
- Full Bathrooms4
- Half Bathrooms1
- Sqr Footage3681
- Lot Size0.49 Acres
Data Source:
Canopy MLS
Property Description
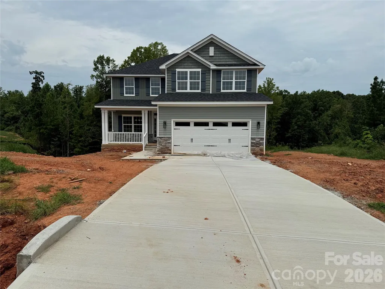
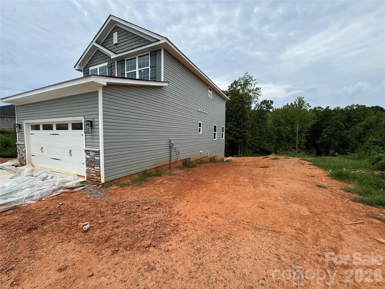
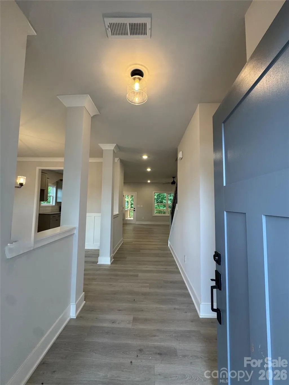
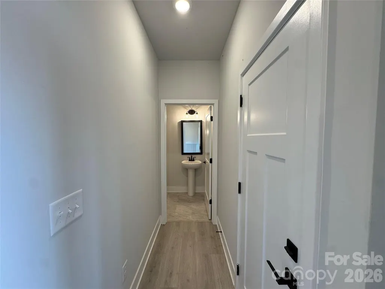
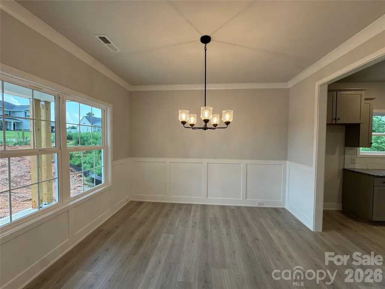
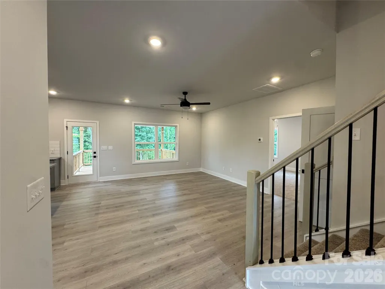
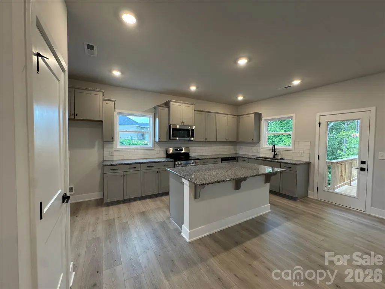
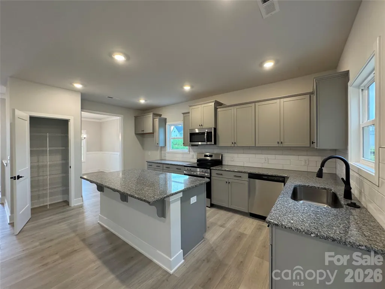
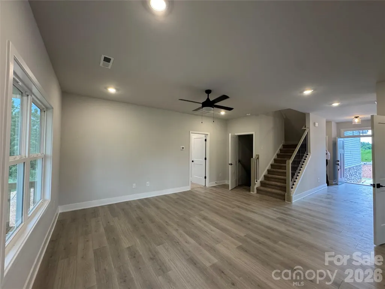
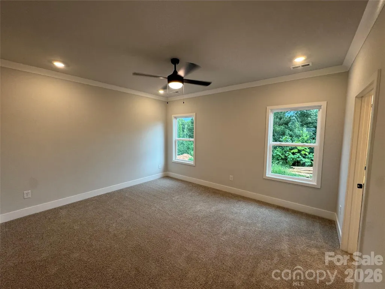
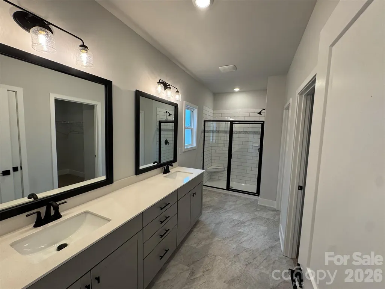
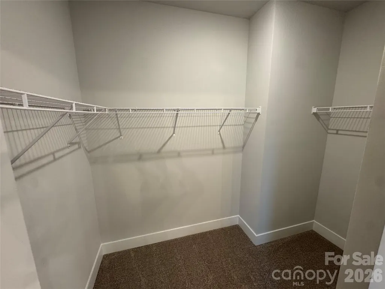
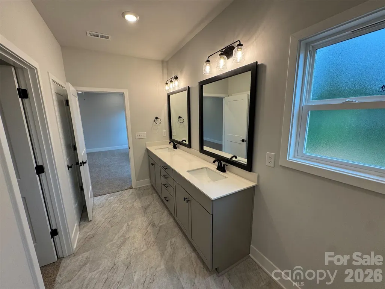
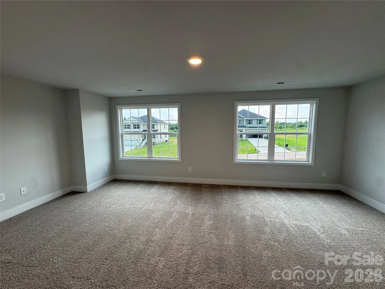
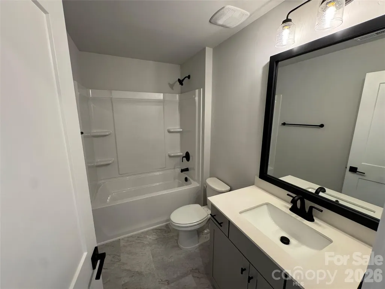
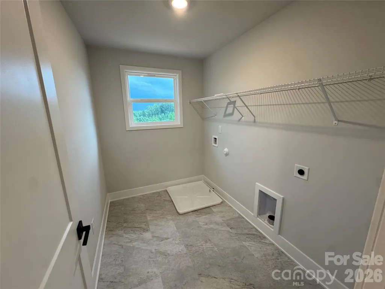
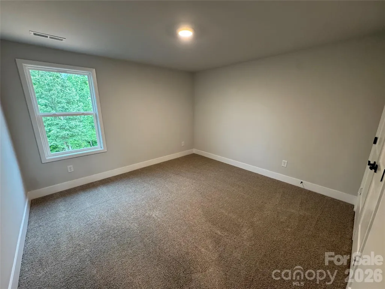
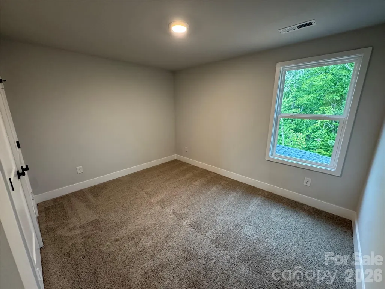
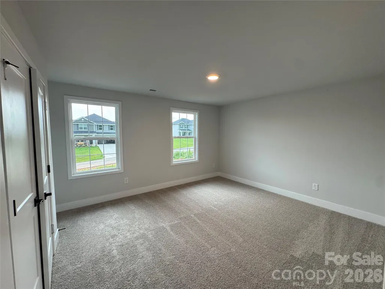
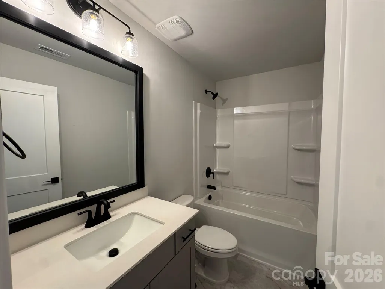
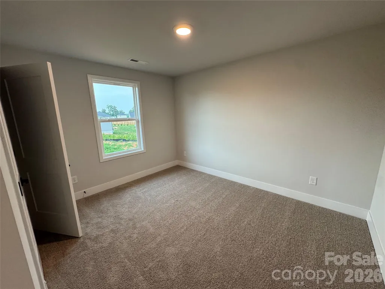
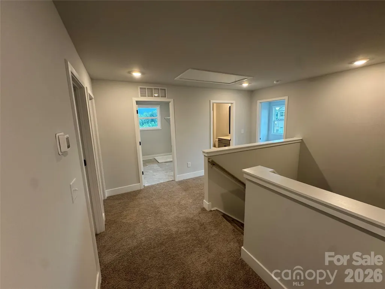
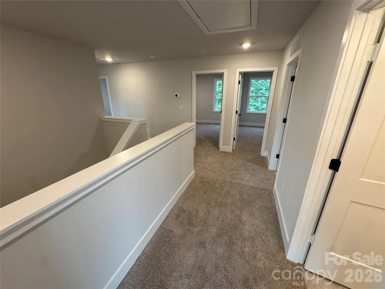
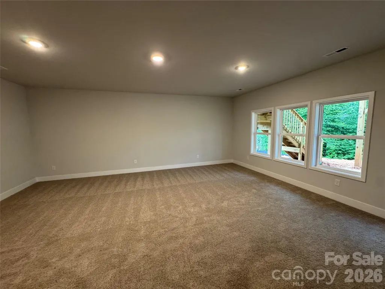
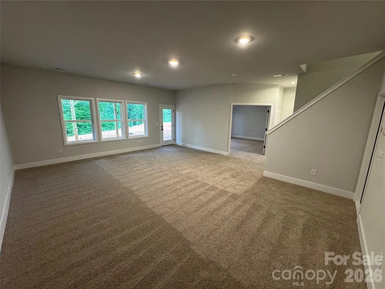
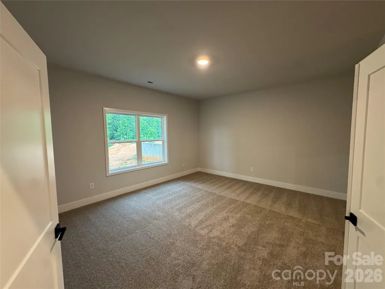
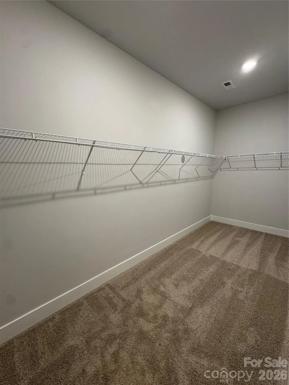
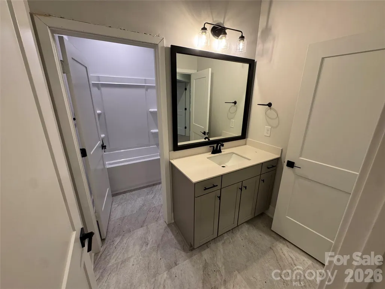
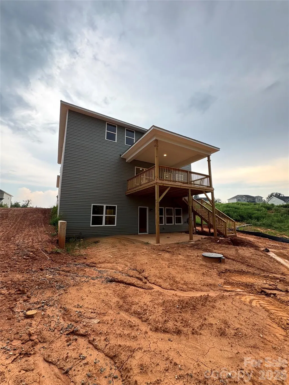
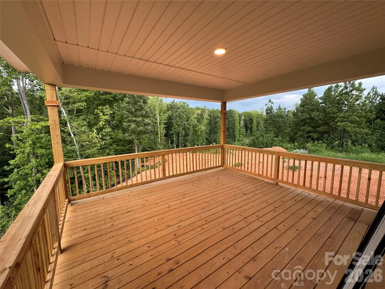
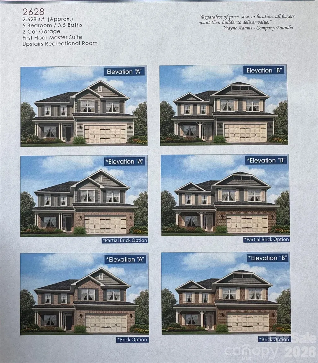
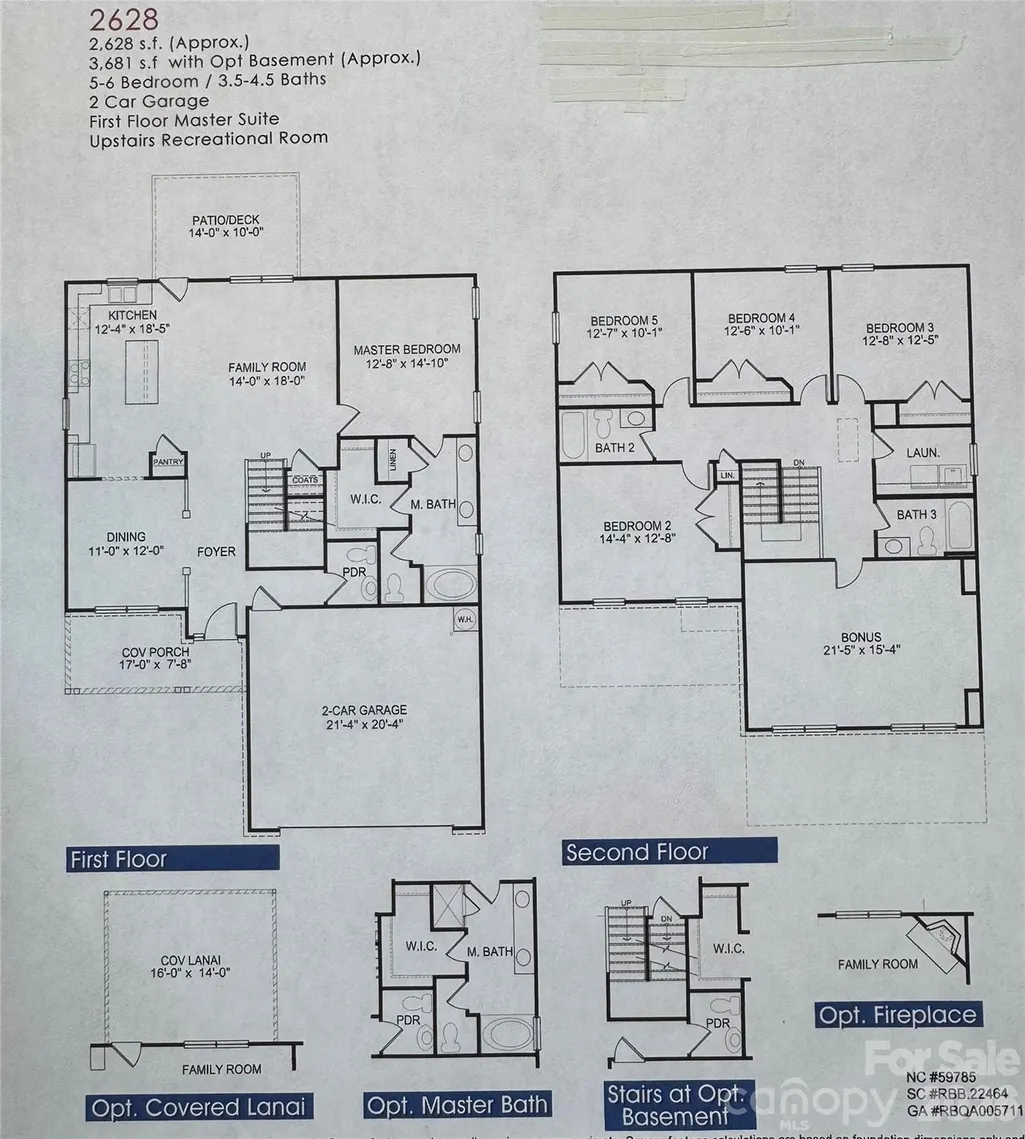
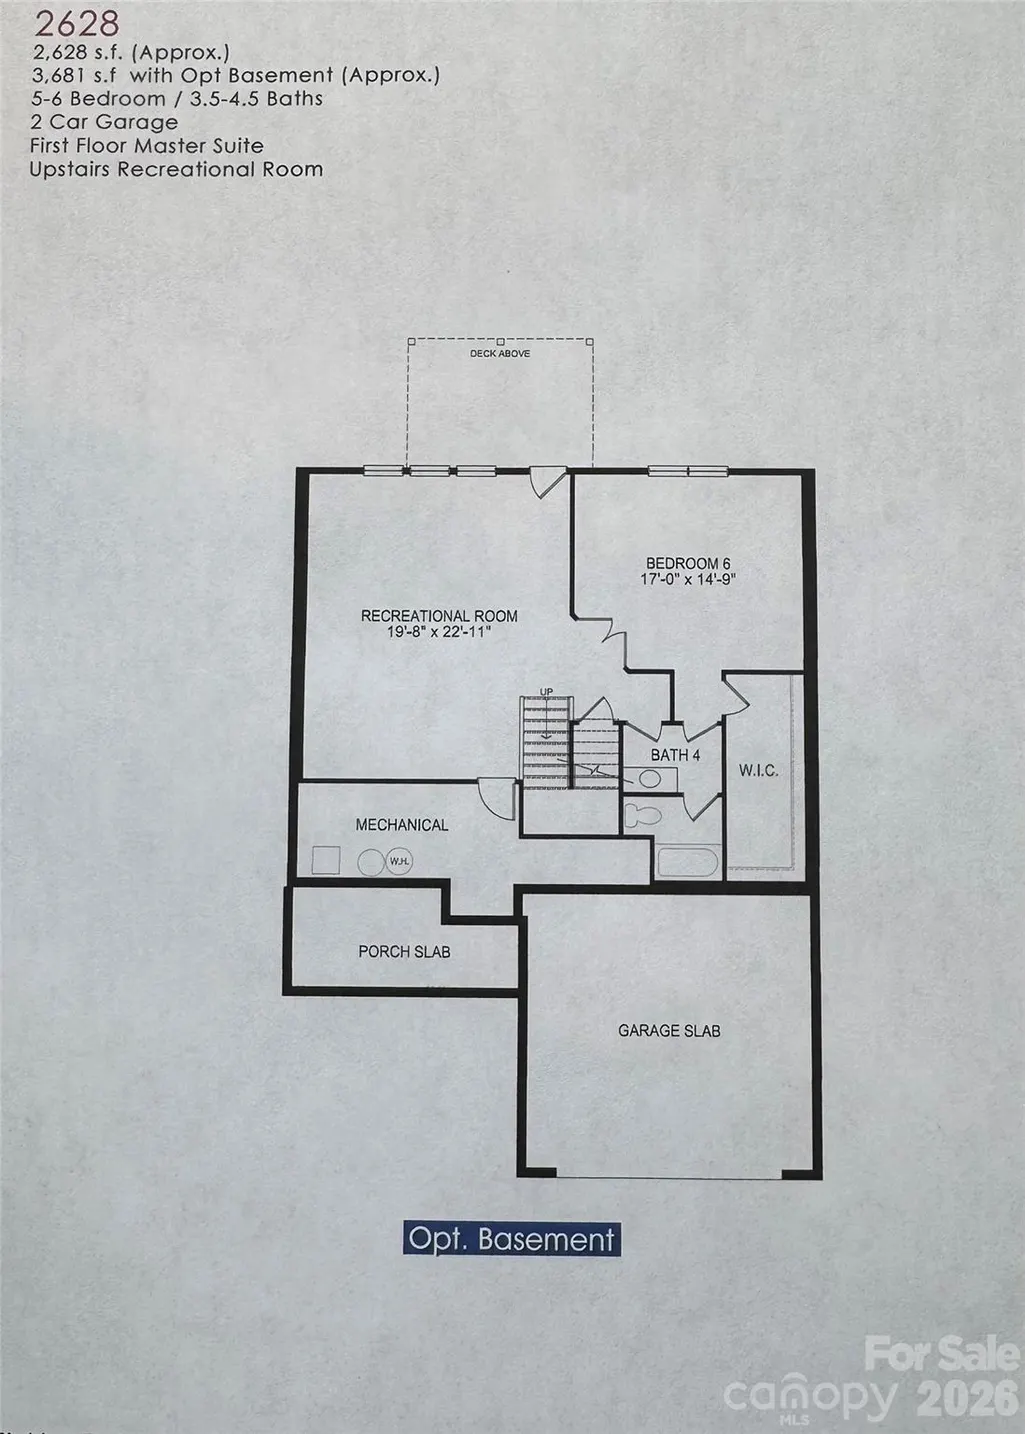
Welcome to the highly sought-after Northlake subdivision, where comfort, style, and privacy come together on a beautiful 1/2 acre homesite with a full tree-lined backdrop. The 2628 floorplan offers an exceptional blend of space and functionality with 3 bedrooms, a flex room w/closet, a great room with closet, a bonus room, 4.5 baths and a finished 2-car garage. A welcoming foyer leads to a formal dining room and flows seamlessly into the open-concept kitchen and family room—perfect for entertaining and everyday living. The chef-inspired kitchen features a large island with breakfast bar, granite countertops, stainless steel appliances, ample cabinetry, and a spacious pantry. The primary suite is conveniently located on the main level, offering a private retreat complete with a tiled shower, double vanity, walk-in closet, and separate water closet. Upstairs, you’ll find 2 additional bedrooms, two full bathrooms, 2 Flex Rooms with closets, a 21.5 xn15.4 Bonus Room and a dedicated laundry room. This home is loaded with upgrades, including laminate wood flooring throughout the first floor, LVT flooring in all baths, kitchen backsplash, granite & quartz countertops, SS appliances and tiled shower in primary. Enjoy outdoor living with both a covered front porch and a rear 14 x 10 covered deck overlooking your spacious backyard. The basement features a large Rec Room with a Flex Space that has a walk-in closet and a full bathroom. In the Rec Room there's a backdoor that leads to a covered patio. Community amenities include a swimming pool, walking trail and private 10-acre lake. The seller pays closing costs, excluding prepaid items and discount points, when using a preferred lender. The home is served by a three-bedroom septic system permitted for a maximum occupancy of six persons. Any additional rooms are represented as flex spaces and not as bedrooms.
| Elementary School | Middle School | High School |
|---|---|---|
| Third Creek Elementary School | Third Creek Middle School | South Iredell High School |
| Price History | |
|---|---|
| 8/13/2026 | Listed $531,958 |
| 9/1/2026 | 2$521,958 |
General Features
| Living Area | 3681 |
|---|---|
| Sewer | Septic Installed |
| Heating | Heat Pump |
| Cooling | Central Air,Heat Pump |
| Roof | Architectural Shingle |
| Appliances | Dishwasher,Disposal,Electric Range,Electric Water Heater |
| Development Status | Under Construction |
| HOA Fee | 880 |
| Garage Spaces | 2 |
| Architectural Style | Traditional,Transitional |
| Security Features | Carbon Monoxide Detector(s),Smoke Detector(s) |
| Construction Materials | Stone Veneer,Vinyl |
| Year Built | 2026 |
| Levels | Two |
| Unit Number | 34 |
| Property Subtype | Single Family Residence |
| Parcel Number | 4762417617.000 |
| Community Features | Gated,Outdoor Pool,Pond,Street Lights,Walking Trails |
| Assoc Fee Paid Per | Annually |
| County | Iredell |
| New Construction | Yes |
| Property Type | Residential |
| HOA | Yes |
| Subdivision Name | Northlake |
| Garage Y/N | Yes |
| Full Baths | 4 |
| Directions | GPS - 133 Kerr Walk Drive,Statesville,NC |
| High School | South Iredell |
| City | Statesville |
| Senior Community Y/N | No |
| Lot Size Units | Acres |
| Carport Y/N | No |
| Elementary School | Third Creek |
| Middle/Junior High School | Third Creek |
| Additional Parcels Y/N | No |
| Builder Name | Adams Homes,AEC,LLC |
| Standard Status | Active |
| CAR_HOASubjectTo | Required |
| Construction Type | Site Built |
| Restrictions | Architectural Review |
| Tax Assessed Value | 45000 |
| Complex Name | Northlake |
| Listing Terms | Cash,Conventional,FHA,USDA Loan,VA Loan |
Interior Features
| Basement | Finished,Storage Space,Walk-Out Access |
|---|---|
| Flooring | Carpet,Laminate,Vinyl |
| Basement (Y/N) | Yes |
| Fireplace Y/N | No |
| Above Grade Finished Area | 2628 |
| Half Baths | 1 |
| Laundry Features | Electric Dryer Hookup,Laundry Room,Upper Level,Washer Hookup |
| Total Bedrooms | 3 |
| Below Grade Finished Area | 1053 |
| Total Baths | 5 |
| SqFt Main | 1000 |
| SqFt Upper | 1628 |
| Bedroom | 1 |
Exterior Features
| Parking Features | Driveway |
|---|---|
| Lot Features | Open Lot,Sloped,Wooded |
| Water Source | County Water |
| Lot Size Area | 0.49 |
| Foundation Details | Basement |
| Road Surface Type | Concrete,Paved |
| Builder Model | 2628/AVB |
| Road Responsibility | Private Maintained Road |
| Main Level Garage YN | Yes |
Amenities
- Foreclosure
- Views
- Short Sale
- New Construction
- Adult 55+
- Lease To Own
- No HOA Fees
- Furnished
- Primary On Main
- Air Conditioning
- Seller Finance
- Green
- Fixer Upper
- Horse
- Golf
- Fireplace
- Deck
- Garage
- Basement
- Pool
Property vs Single Family Average in 28766
Price
Year Built
Visits

