
Open House Sat, Sep 12th 09:00 AM - 07:00 PM
Address
4305 Atkinson Way, Monroe, NC
Price
$ 400,000
Property Attributes
- ID#4423687
- TypeSingle Family
- Listing Status Active
- CountyUNION
- CityMonroe
- AreaUnion County
- NeighborhoodMyers Meadows
- Zip28110
- Style
- Year Built1999
- Price$ 400,000
- Bedrooms3
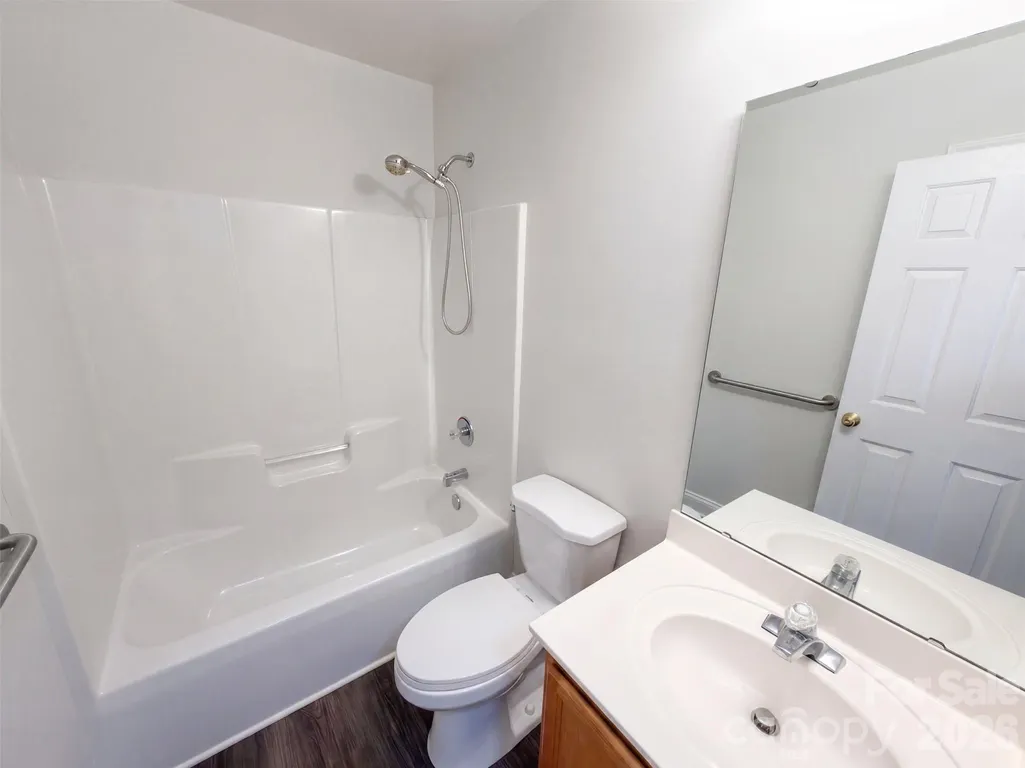
- Full Bathrooms2
- Half Bathrooms0
- Sqr Footage1736
- Lot Size0.54 Acres
Data Source:
Canopy MLS
Property Description
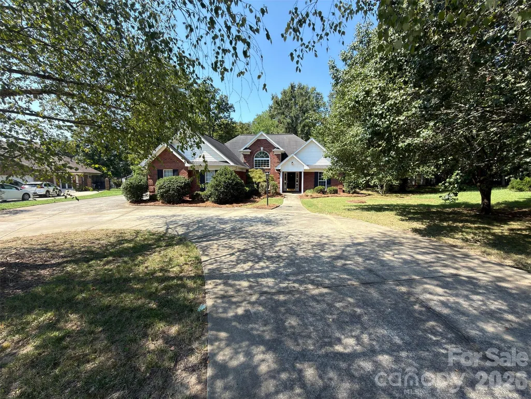
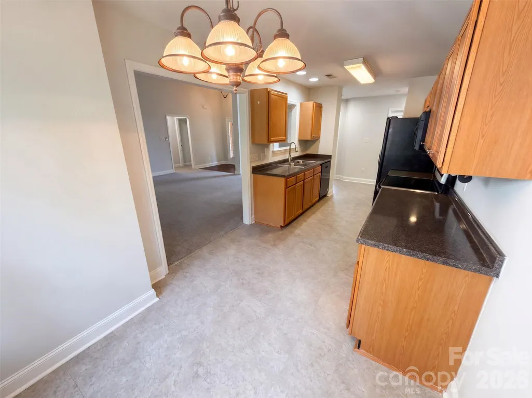
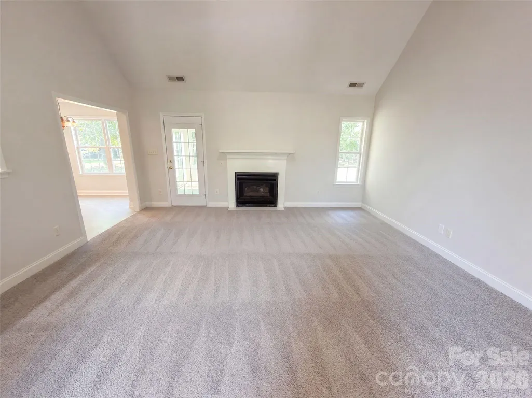
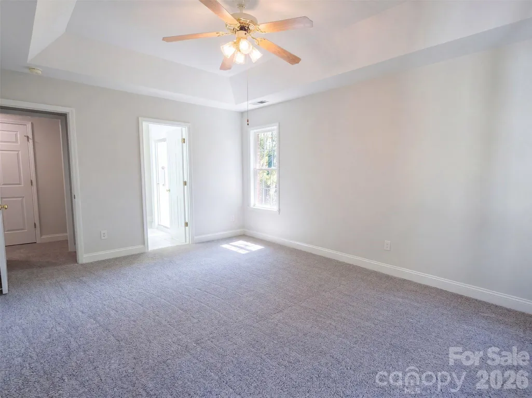
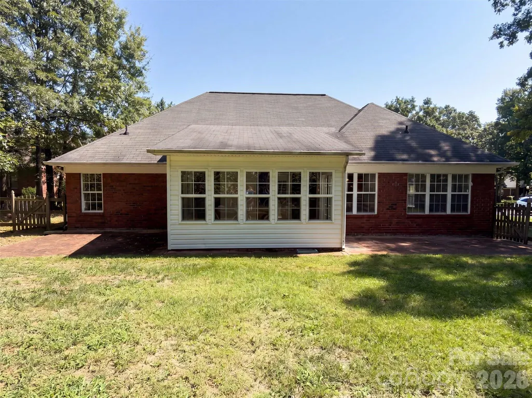
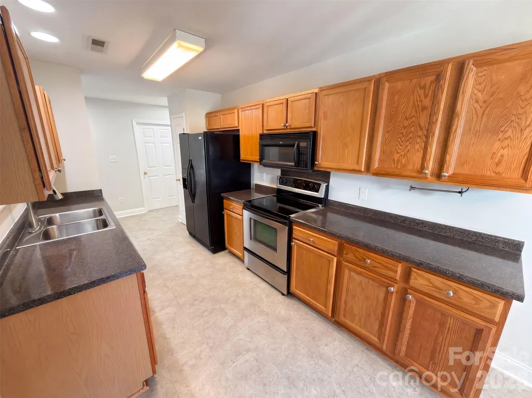
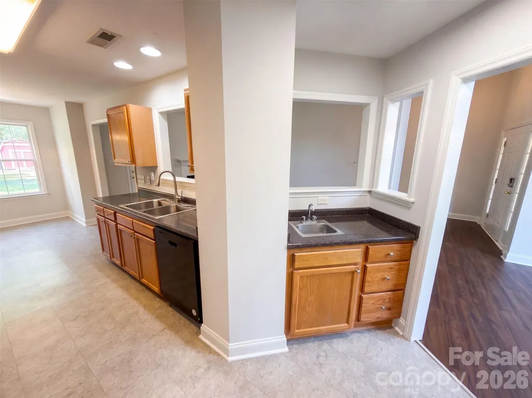
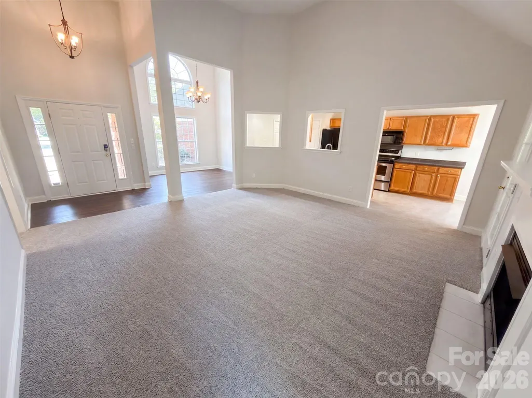
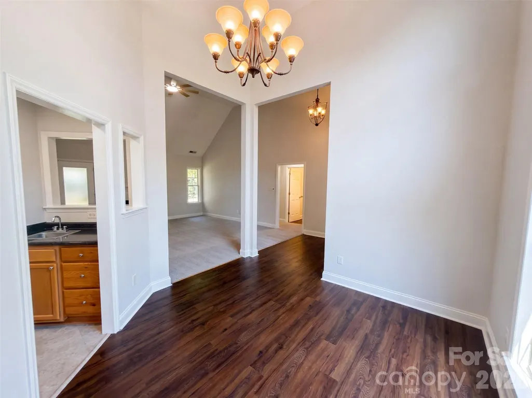
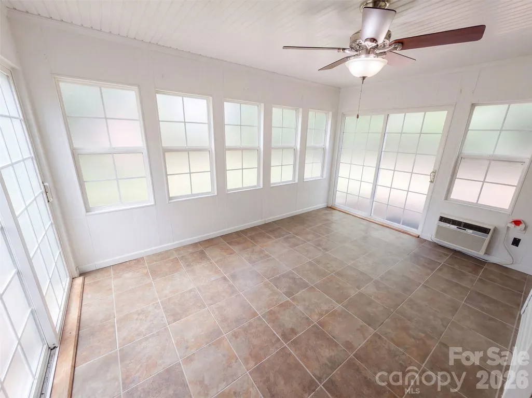
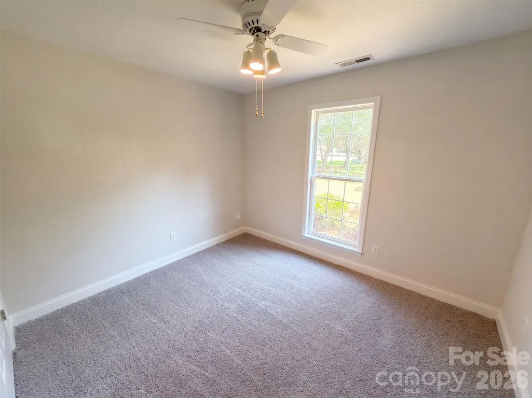
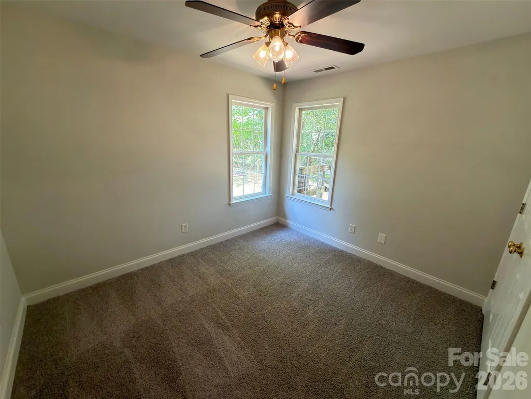
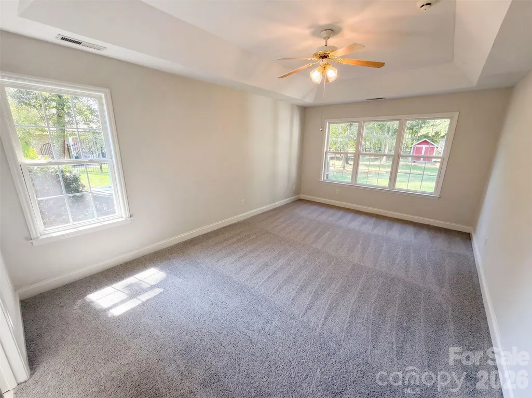
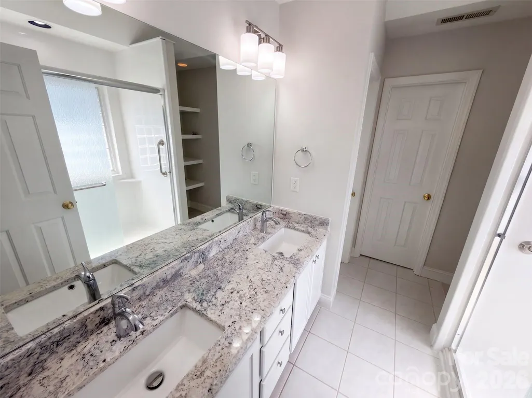
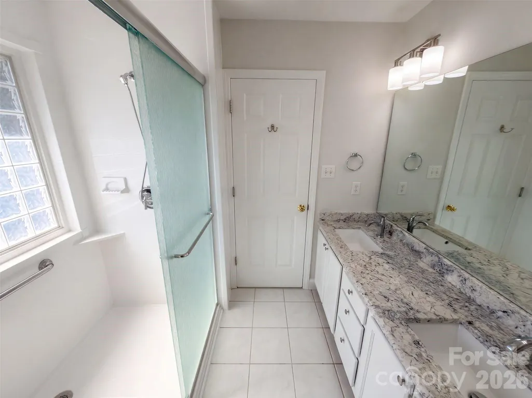
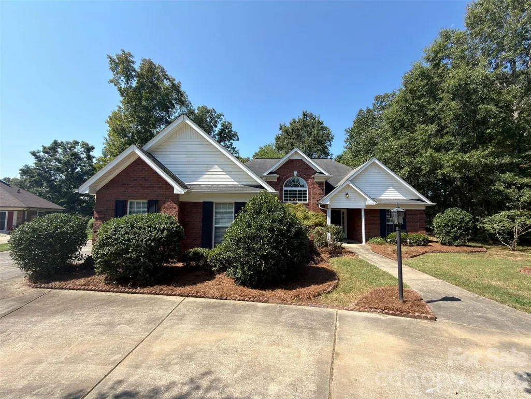
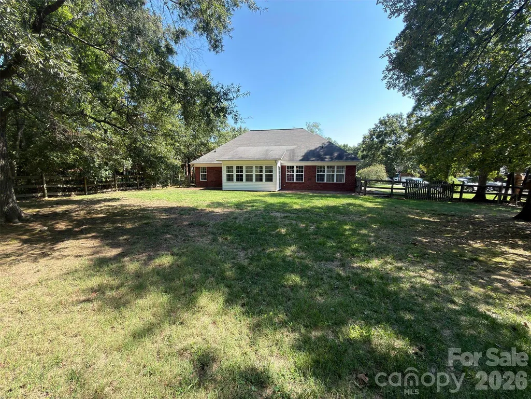
4305 Atkinson Way is a one-story Monroe residence on a cul-de-sac with a functional layout, a two-car garage, and a spacious yard. The kitchen provides cabinetry, ample counter space, and room for daily meal preparation. A fireplace anchors the main living area, while the primary bedroom includes a tray ceiling and ceiling fan. The primary bathroom features a double-sink vanity and a glass-enclosed shower to support efficient everyday routines, and a sunroom adds bright flex space for daily use. The backyard provides outdoor space, while the garage adds vehicle storage. Clean interior finishes and practical amenities complete this well-maintained residence. Included 100-Day Home Warranty with buyer activation
| Elementary School | Middle School | High School |
|---|---|---|
| Porter Ridge Elementary School | Piedmont Middle School | Piedmont High School |
| Price History | |
|---|---|
| 9/11/2026 | Listed $400,000 |
General Features
| Living Area | 1736 |
|---|---|
| Sewer | Public Sewer |
| Heating | Central,Natural Gas |
| Cooling | Central Air |
| Roof | Composition |
| Appliances | Dishwasher,Electric Range,Microwave |
| Zoning | AQ4 |
| Garage Spaces | 2 |
| Construction Materials | Brick Partial |
| Year Built | 1999 |
| Levels | One |
| Property Subtype | Single Family Residence |
| Parcel Number | 09-336-165 |
| County | Union |
| New Construction | No |
| Property Type | Residential |
| HOA | No |
| Subdivision Name | Myers Meadows |
| Garage Y/N | Yes |
| Full Baths | 2 |
| Directions | Head north on N Rocky River Rd. At the traffic circle,take the 3rd exit and continue on N Rocky River Rd. Turn right on Myers Rd. Turn left on Atkinson Way. Property is on the right. |
| High School | Piedmont |
| City | Monroe |
| Senior Community Y/N | No |
| Open Parking Spaces | 2 |
| Lot Size Units | Acres |
| Carport Y/N | No |
| Elementary School | Porter Ridge |
| Middle/Junior High School | Piedmont |
| Additional Parcels Y/N | No |
| Standard Status | Active |
| CAR_HOASubjectTo | None |
| Construction Type | Site Built |
| Tax Assessed Value | 392900 |
| Listing Terms | Cash,Conventional,VA Loan |
Interior Features
| Flooring | Carpet,Vinyl |
|---|---|
| Fireplace Features | Gas |
| Basement (Y/N) | No |
| Fireplace Y/N | Yes |
| Above Grade Finished Area | 1736 |
| Laundry Features | Main Level |
| Total Bedrooms | 3 |
| Total Baths | 2 |
| SqFt Main | 1736 |
| SqFt Garage | 426 |
| Bedroom | 3 |
Exterior Features
| Parking Features | Driveway,Attached Garage,Parking Space(s) |
|---|---|
| Lot Features | Cul-De-Sac |
| Water Source | Public |
| Lot Size Area | 0.54 |
| Foundation Details | Slab |
| Road Surface Type | Concrete,Paved |
| Road Responsibility | Publicly Maintained Road |
| Main Level Garage YN | Yes |
Amenities
- Foreclosure
- Views
- Short Sale
- New Construction
- Adult 55+
- Lease To Own
- No HOA Fees
- Furnished
- Primary On Main
- Air Conditioning
- Seller Finance
- Green
- Fixer Upper
- Horse
- Golf
- Fireplace
- Deck
- Garage
- Basement
- Pool
Property vs Single Family Average in 28110
Price
Year Built
 Canopy MLS® Copyright ©2026 All rights reserved.
