
Address
3304 Mar Vista Circle, Charlotte, NC
Price
$ 2,395,000
Property Attributes
- ID#4383686
- TypeSingle Family
- Listing Status Active
- CountyMECKLENBURG
- CityCharlotte
- AreaMecklenburg County
- NeighborhoodMyers Park
- Zip28209
- StyleModern
- Year Built2021
- Price$ 2,395,000
- Bedrooms5
- Full Bathrooms3
- Half Bathrooms1
- Sqr Footage4405
- Lot Size1.65 Acres
Data Source:
Canopy MLS
Property Description
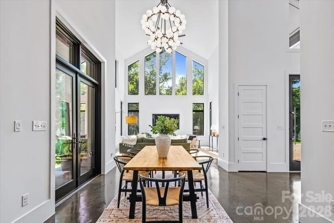
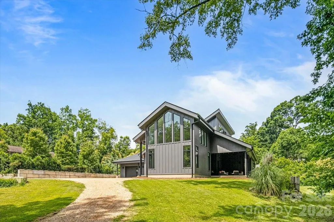
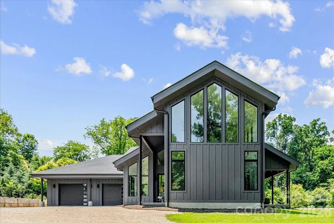
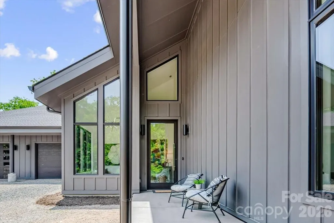
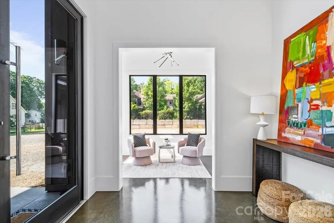
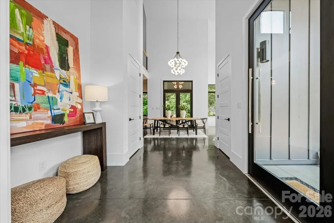
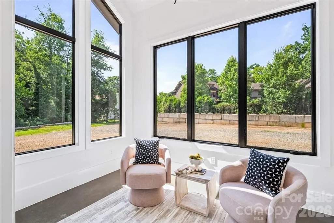
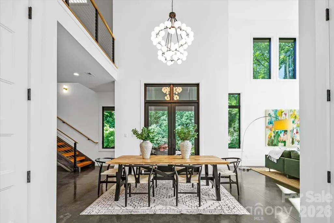
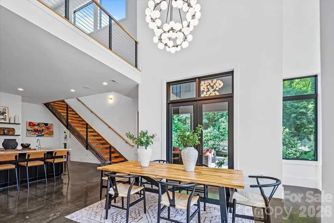
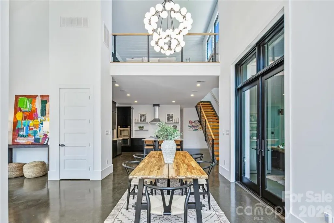
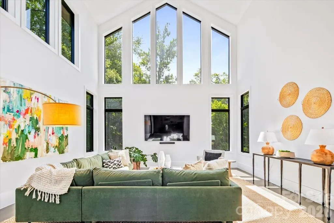
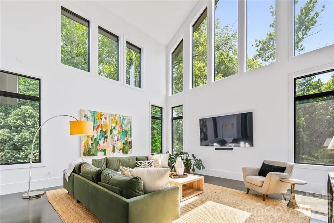
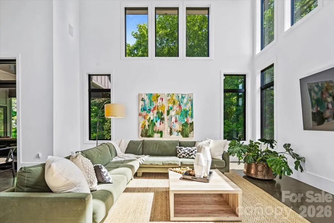
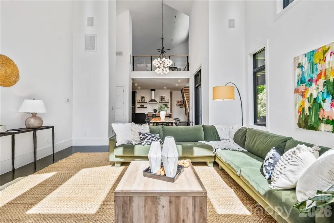
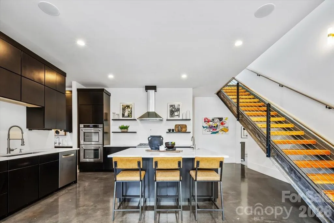
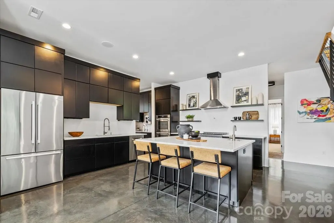
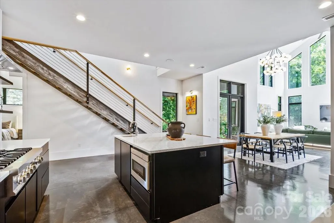
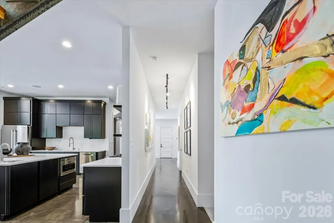
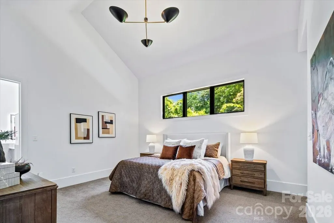
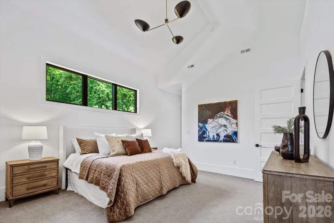
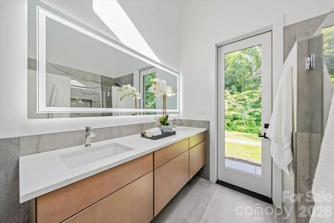
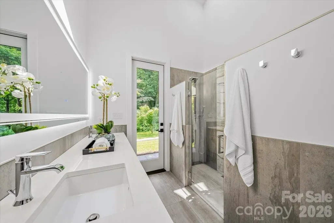
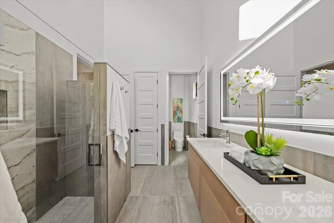
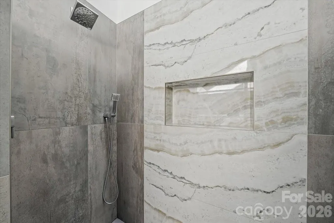
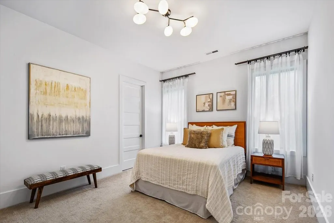
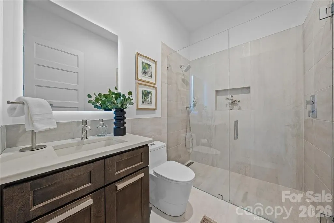
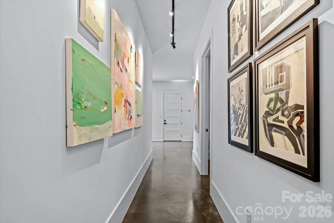
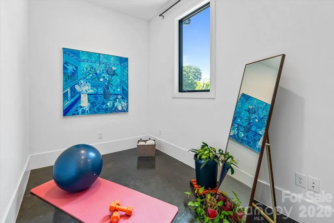
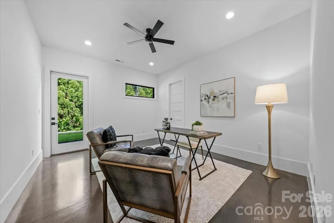
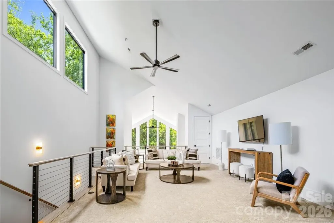
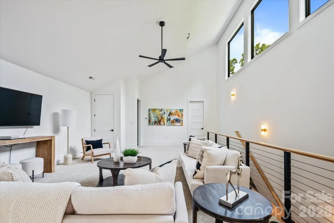
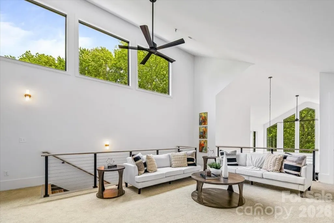
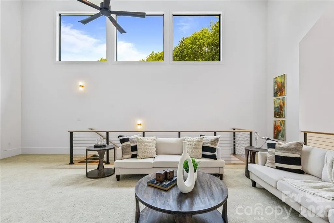
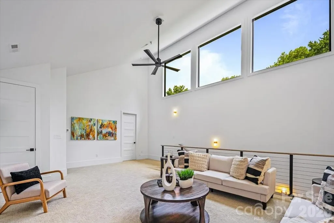
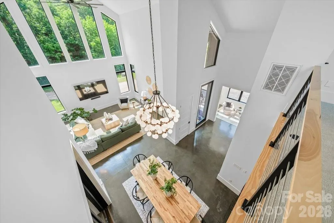
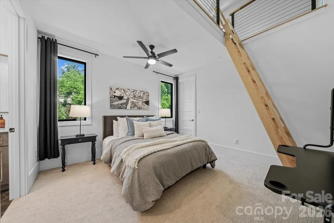
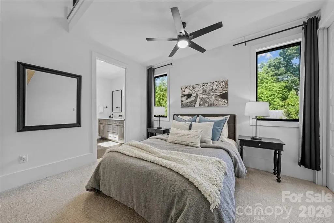
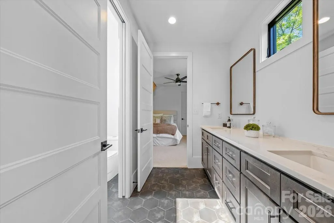
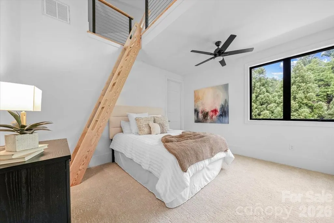
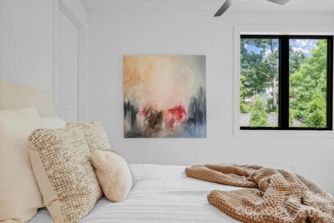
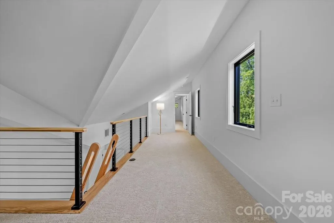
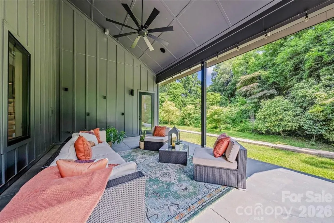
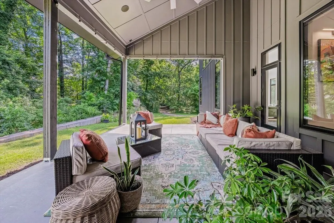
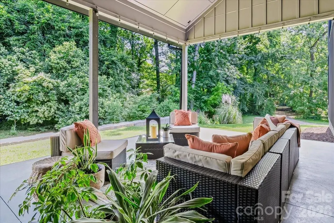
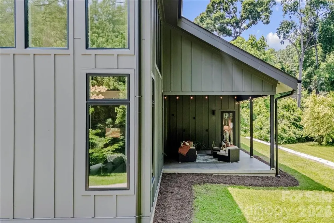
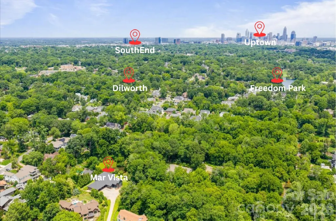
Tucked away on 1.65 wooded acres near Freedom Park, this architecturally distinctive, custom-built residence offers a rare combination of privacy, natural beauty, energy-conscious design, and convenient access to the heart of Charlotte. Floor-to-ceiling windows, soaring ceilings, and expansive living spaces create a dramatic connection to the surrounding trees and spring-fed neighborhood pond. The five-bedroom, three-and-a-half-bath floor plan includes a main-level primary suite and two additional first-floor bedrooms, providing exceptional flexibility. At the center of the home, the great room rises to an impressive 25-foot ceiling, with walls of windows framing the treescape and filling the interior with natural light. The open living and dining areas flow into a chef’s kitchen featuring sleek black cabinetry, a center island with prep sink, and premium appliances. Modern French doors open to an oversized covered porch designed with future outdoor-kitchen potential. Additional spaces include a sunlit sitting room, a flexible office, fitness, or hobby room, and a generous upper-level loft. Distinctive details throughout include an open steel-and-wood staircase, concrete floors, floating vanities, cathedral ceilings, and unique lofts in both upper-level bedrooms. The main-level primary suite is a peaceful retreat with vaulted ceilings, dual walk-in closets, and a spa-inspired bath featuring a floating vanity, walk-in shower with operable skylight, and access to a private outdoor shower. Outside, the expansive rear grounds offer abundant wildlife, tranquil pond views, and ample space for a future pool and spa. Remarkably private yet close to everything, this one-of-a-kind Myers Park property is minutes from Uptown, Freedom Park, Dilworth, Charlotte Douglas International Airport, multiple area schools, and nearby greenway access.
| Elementary School | Middle School | High School |
|---|---|---|
| Dilworth / Sedgefield Elementary School | Sedgefield Middle School | Myers Park High School |
| Price History | |
|---|---|
| 5/26/2026 | Listed $2,395,000 |
General Features
| Living Area | 4405 |
|---|---|
| Sewer | Public Sewer |
| Heating | Ductless,Electric,Natural Gas |
| Cooling | Central Air,Ductless |
| Utilities | Natural Gas |
| Roof | Architectural Shingle |
| Appliances | Dishwasher,Disposal,Double Oven,Dual Flush Toilets,Exhaust Hood,Gas Cooktop,Plumbed For Ice Maker,Wall Oven |
| Development Status | Completed |
| Garage Spaces | 4 |
| Patio/Porch Features | Covered,Front Porch,Rear Porch |
| Architectural Style | Modern |
| Construction Materials | Fiber Cement |
| Year Built | 2021 |
| Levels | Two |
| Property Subtype | Single Family Residence |
| Parcel Number | 151-113-56 |
| County | Mecklenburg |
| New Construction | No |
| Property Type | Residential |
| HOA | No |
| Subdivision Name | Myers Park |
| Garage Y/N | Yes |
| Full Baths | 3 |
| Directions | Head South on Park Rd. Make left on Hillside,make left on Willow Oak,make Right on Devon Dr,Make left onto Mar Vista Circle. |
| High School | Myers Park |
| City | Charlotte |
| Senior Community Y/N | No |
| Lot Size Units | Acres |
| Carport Y/N | No |
| Elementary School | Dilworth / Sedgefield |
| Middle/Junior High School | Sedgefield |
| Additional Parcels Y/N | No |
| Virtual Tour | https://acvisuals.hd.pics/3304-Mar-Vista-Cir/idx |
| Standard Status | Active |
| CAR_HOASubjectTo | None |
| Construction Type | Site Built |
| Tax Assessed Value | 1779000 |
| Virtual Tour | https://acvisuals.hd.pics/3304-Mar-Vista-Cir/idx |
| Listing Terms | Cash,Conventional,VA Loan |
Interior Features
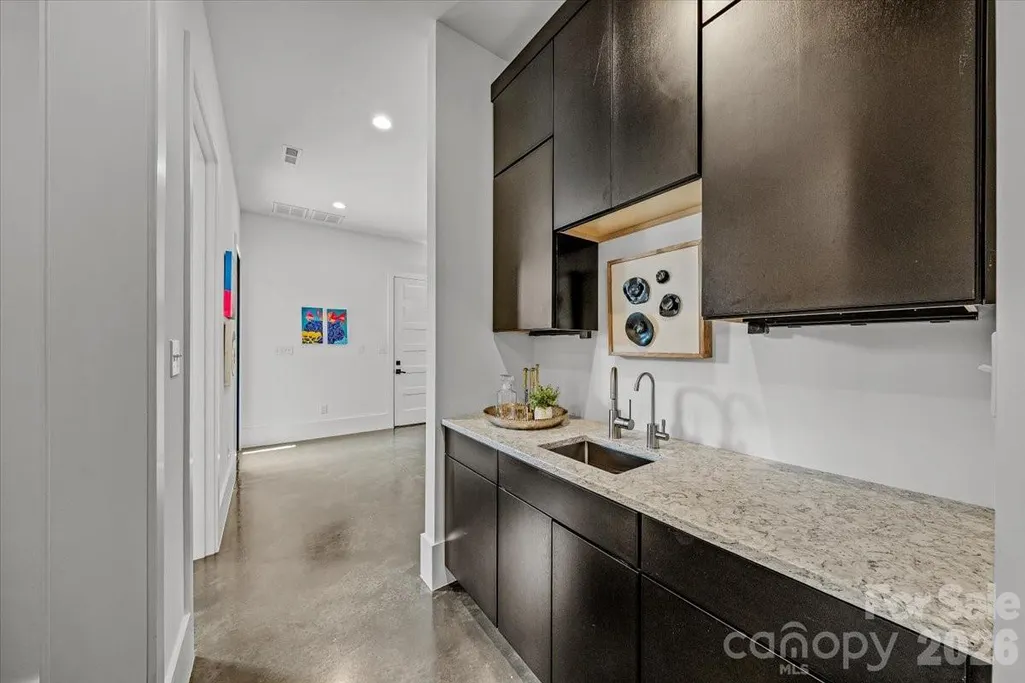
| Interior Amenities | Attic Walk In,Built-in Features,Central Vacuum,Drop Zone,Entrance Foyer,Kitchen Island,Open Floorplan,Pantry,Storage,Walk-In Closet(s),Walk-In Pantry,Wet Bar,Other - See Remarks |
|---|---|
| Flooring | Carpet,Concrete,Tile |
| Basement (Y/N) | No |
| Window Features | Insulated Window(s),Skylight(s) |
| Fireplace Y/N | No |
| Above Grade Finished Area | 4405 |
| Half Baths | 1 |
| Laundry Features | Laundry Room,Main Level,Upper Level |
| Total Bedrooms | 5 |
| Total Baths | 4 |
| SqFt Main | 2989 |
| SqFt Garage | 1254 |
| SqFt Upper | 1416 |
| Bedroom | 3 |
Exterior Features
| Exterior Amenities | Outdoor Shower |
|---|---|
| Parking Features | Driveway,Attached Garage,Garage Faces Front |
| Lot Features | Cul-De-Sac,Pond(s),Private,Wooded |
| Water Source | City |
| Lot Size Area | 1.65 |
| Foundation Details | Slab |
| Road Surface Type | Gravel,Paved |
| Door Features | French Doors,Insulated Door(s),Pocket Doors |
| Road Responsibility | Publicly Maintained Road |
| Main Level Garage YN | Yes |
Amenities
- Foreclosure
- Views
- Short Sale
- New Construction
- Adult 55+
- Lease To Own
- No HOA Fees
- Furnished
- Primary On Main
- Air Conditioning
- Seller Finance
- Green
- Fixer Upper
- Horse
- Golf
- Fireplace
- Deck
- Garage
- Basement
- Pool
Property vs Single Family Average in 28209
Price
Year Built
Visits

