
Address
4043 Perth Road, Indian Land, SC
Price
$ 560,000
Property Attributes
- ID#4417678
- TypeSingle Family
- Listing Status Active
- CountyLANCASTER
- CityIndian Land
- AreaLancaster County
- NeighborhoodCarolina Reserve
- Zip29707
- StyleTraditional
- Year Built2013
- Price$ 560,000
- Bedrooms4
- Full Bathrooms3
- Half Bathrooms0
- Sqr Footage2930
- Lot Size0.15 Acres
Data Source:
Canopy MLS
Property Description
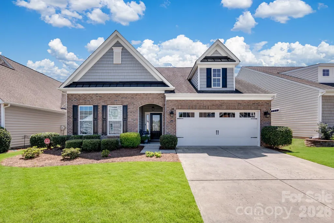
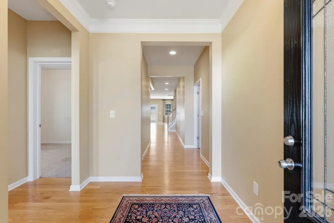
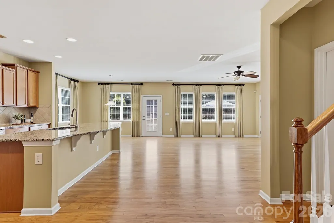
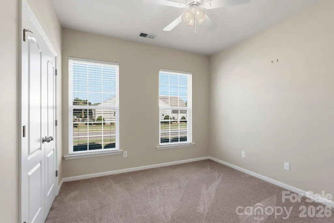
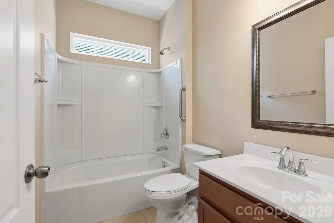
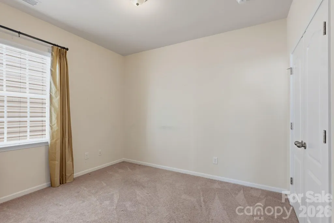
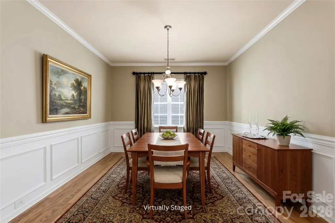
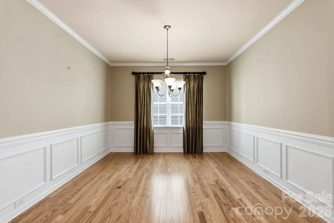
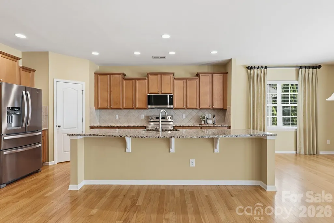
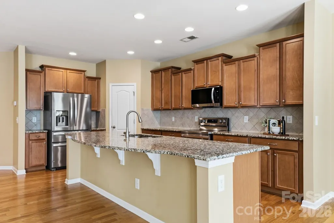
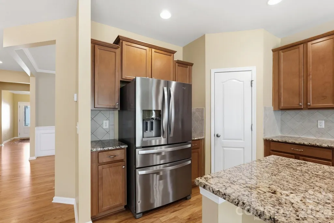
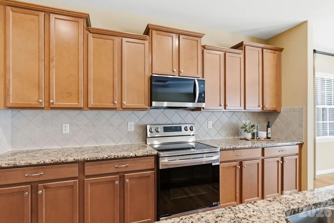
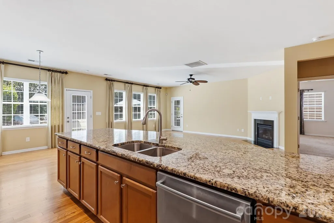
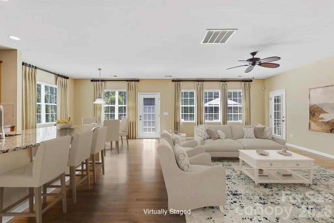
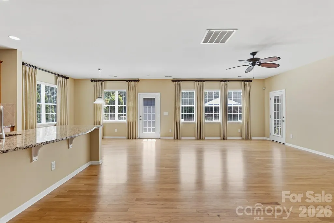
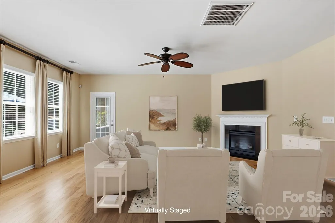
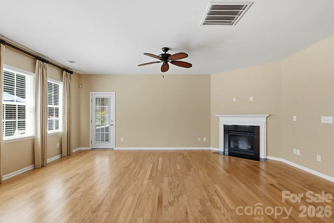
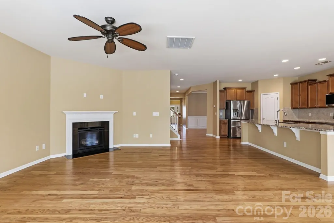
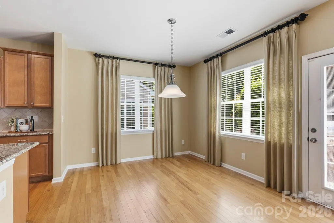
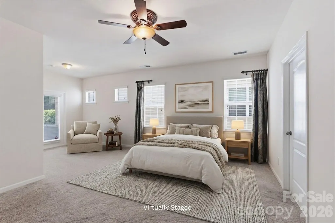
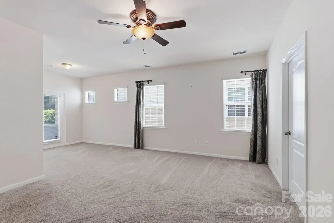
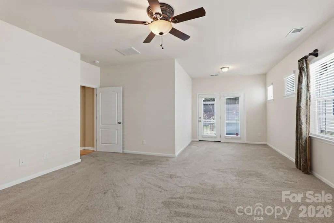
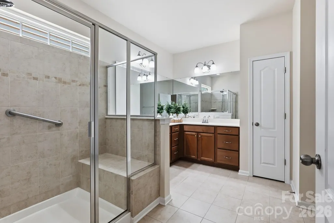
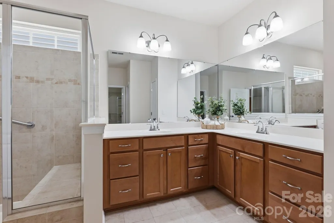
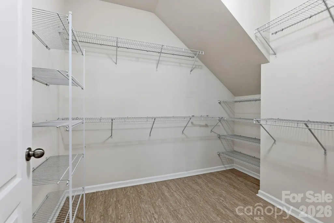
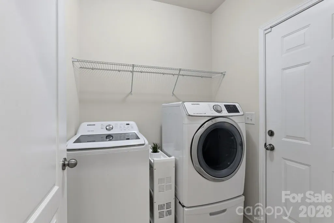
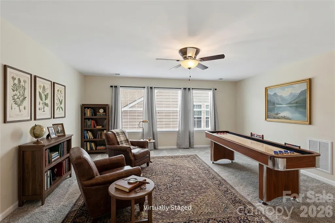
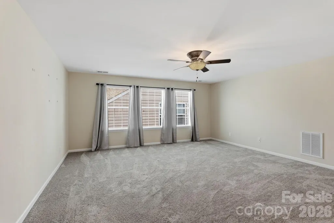
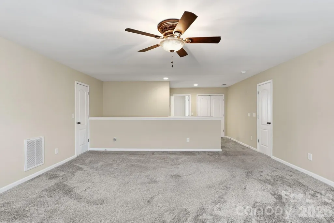
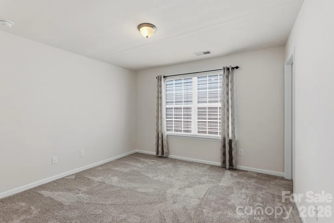
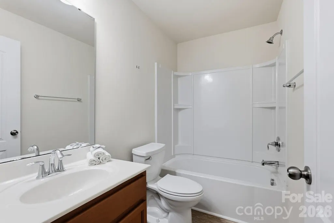
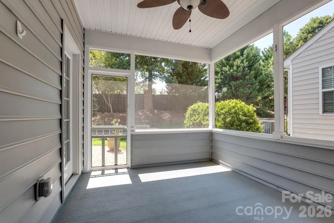
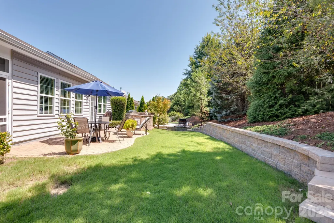
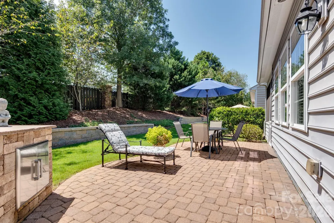
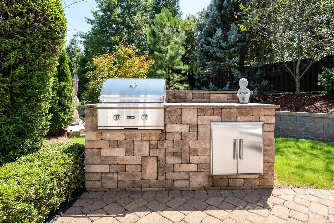
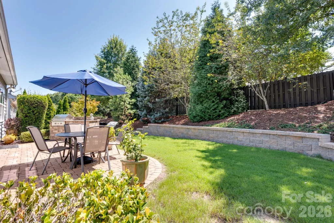
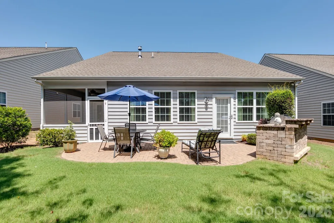
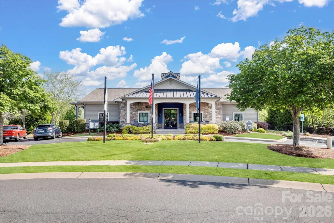
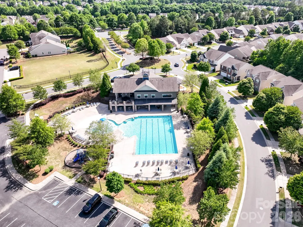
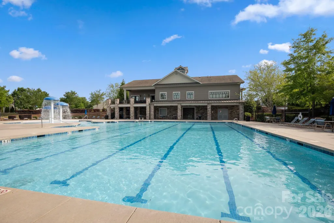
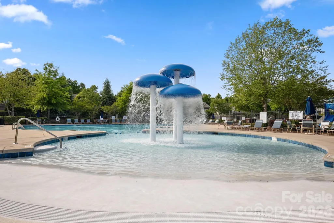
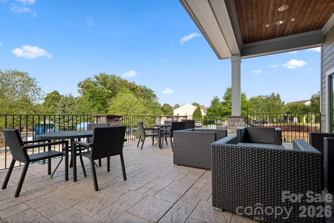
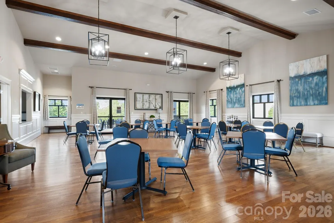
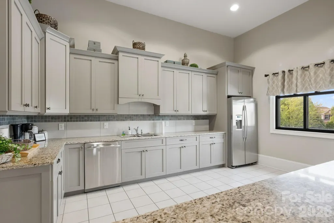
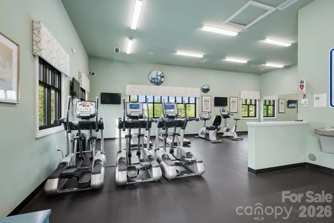
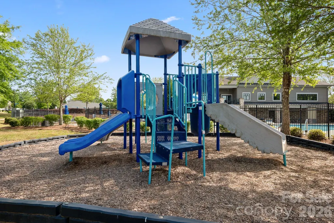
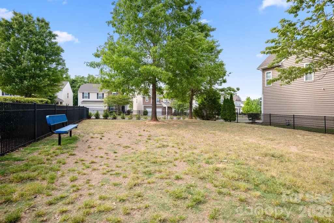
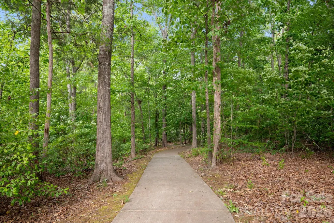
Welcome to Carolina Reserve! The popular Dorchester floor plan offers a flexible layout with three bedrooms and two full baths conveniently located on the main level. Upstairs, you’ll find a private fourth bedroom, full bath and loft - perfect for guests, hobbies or a little extra space when you need it. The heart of the home is the open kitchen, featuring an expansive island with plenty of room for cooking, gathering and entertaining. It flows easily into the living room, where a gas fireplace adds warmth and charm. The laundry room is also conveniently located on the main level. The spacious primary suite is a true retreat, complete with an adjoining sitting room, ensuite bath with a walk-in shower featuring a built-in bench and grab bars, and a generous walk-in closet with plenty of shelving. One of the best features? Step directly from the primary bedroom - or the living room - onto the screened porch, making it easy to enjoy your morning coffee or unwind at the end of the day. Outdoor living continues with an expanded paver patio and built-in grill, ready for cookouts and evenings outside without adding another project to your list. The home has been thoughtfully maintained, with all appliances replaced in recent years, including the garage door opener, plus a new water heater in 2022. The range is currently electric, with a gas hookup already available if you prefer to make the switch. With a flexible floor plan, comfortable main-level living, and inviting spaces both inside and out, this home is ready to be enjoyed. The HOA covers lawn maintenance, trash, and recycling, along with access to community amenities including a clubhouse, pool, fitness center, dog park, pond, and walking trails.
| Elementary School | Middle School | High School |
|---|---|---|
| Van Wyck Elementary School | Indian Land Middle School | Indian Land High School |
| Price History | |
|---|---|
| 8/26/2026 | Listed $560,000 |
General Features
| Living Area | 2930 |
|---|---|
| Sewer | County Sewer |
| Heating | Forced Air,Natural Gas |
| Cooling | Central Air,Electric |
| Utilities | Cable Available,Electricity Connected,Natural Gas |
| Appliances | Dishwasher,Disposal,Dryer,Electric Range,Microwave,Refrigerator,Washer/Dryer |
| Zoning | PDD |
| HOA Fee | 250 |
| Garage Spaces | 2 |
| Patio/Porch Features | Enclosed,Porch,Screened |
| Architectural Style | Traditional |
| Construction Materials | Brick Partial,Vinyl |
| Year Built | 2013 |
| Levels | One and One Half |
| Property Subtype | Single Family Residence |
| Parcel Number | 0013M-0A-394.00 |
| Community Features | Clubhouse,Dog Park,Fitness Center,Outdoor Pool,Playground,Pond,Sidewalks |
| Accessibility | Bath Grab Bars |
| HOA Fee 2 | 69.8 |
| Assoc Fee Paid Per | Quarterly |
| County | Lancaster |
| New Construction | No |
| Property Type | Residential |
| HOA | Yes |
| Subdivision Name | Carolina Reserve |
| Garage Y/N | Yes |
| Full Baths | 3 |
| Directions | From Charlotte,take 521 S towards Indian Land. Take a left onto Jim Wilson. Left onto Wallace Lake (main Carolina Reserve entrance). At the roundabout,take the third right onto Perth. Home will be o |
| High School | Indian Land |
| City | Indian Land |
| Association Name | FirstService Residential |
| Senior Community Y/N | No |
| Lot Size Units | Acres |
| Carport Y/N | No |
| HOA Fee 2 Frequency | Monthly |
| Elementary School | Van Wyck |
| Middle/Junior High School | Indian Land |
| Additional Parcels Y/N | No |
| AssociationName2 | FirstService Residential |
| Builder Name | Lennar |
| Standard Status | Active |
| CAR_HOASubjectTo | Required |
| Construction Type | Site Built |
| Tax Assessed Value | 538300 |
| Listing Terms | Cash,Conventional,FHA,VA Loan |
Interior Features
| Interior Amenities | Cable Prewire,Kitchen Island,Open Floorplan,Pantry,Walk-In Closet(s) |
|---|---|
| Flooring | Carpet,Hardwood,Tile,Vinyl |
| Fireplace Features | Gas,Gas Log,Great Room |
| Basement (Y/N) | No |
| Fireplace Y/N | Yes |
| Above Grade Finished Area | 2930 |
| Laundry Features | Laundry Room,Main Level |
| Total Bedrooms | 4 |
| Total Baths | 3 |
| SqFt Main | 2190 |
| SqFt Upper | 740 |
| Bedroom | 3 |
Exterior Features
| Exterior Amenities | Lawn Maintenance |
|---|---|
| Parking Features | Attached Garage |
| Water Source | County Water |
| Lot Size Area | 0.15 |
| Foundation Details | Crawl Space |
| Road Surface Type | Concrete,Paved |
| Door Features | Storm Door(s) |
| Builder Model | Dorchester |
| Road Responsibility | Publicly Maintained Road |
| Main Level Garage YN | Yes |
Amenities
- Foreclosure
- Views
- Short Sale
- New Construction
- Adult 55+
- Lease To Own
- No HOA Fees
- Furnished
- Primary On Main
- Air Conditioning
- Seller Finance
- Green
- Fixer Upper
- Horse
- Golf
- Fireplace
- Deck
- Garage
- Basement
- Pool
Property vs Single Family Average in 29707
Price
Year Built
Visits

