
Open House Sat, Sep 12th 12:00 PM - 02:00 PM
Address
7202 Red Bush Court, Indian Trail, NC
Price
$ 450,000
Property Attributes
- ID#4417743
- TypeSingle Family
- Listing Status Active
- CountyUNION
- CityIndian Trail
- AreaUnion County
- NeighborhoodOak Grove
- Zip28079
- Style
- Year Built1999
- Price$ 450,000
- Bedrooms4
- Full Bathrooms2
- Half Bathrooms1
- Sqr Footage2346
- Lot Size0.34 Acres
Data Source:
Canopy MLS
Property Description
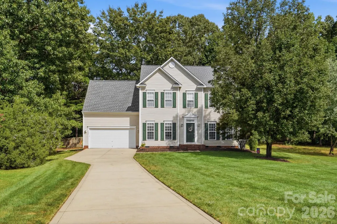
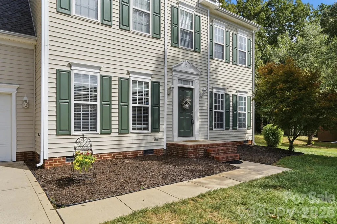
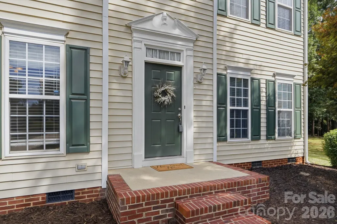
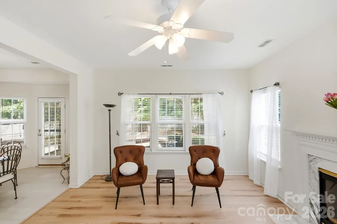
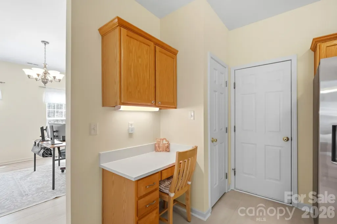
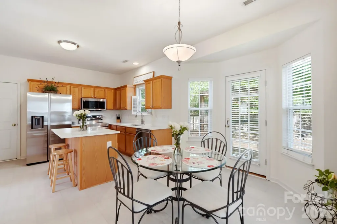
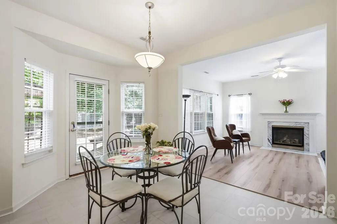
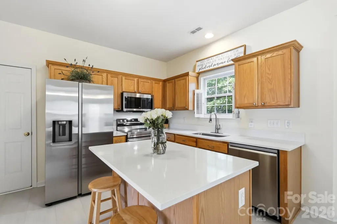
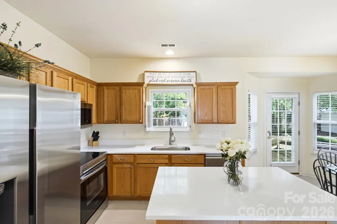
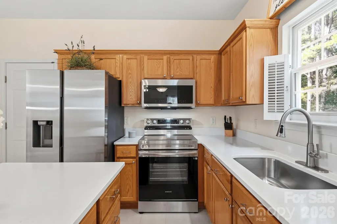
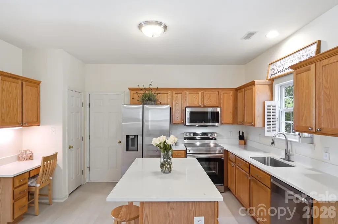
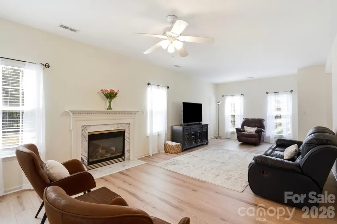
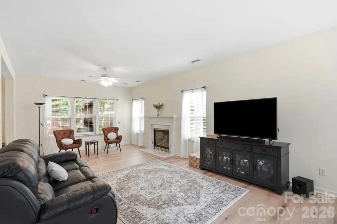
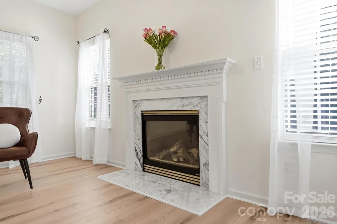
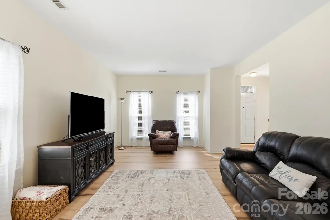
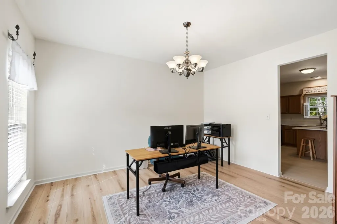
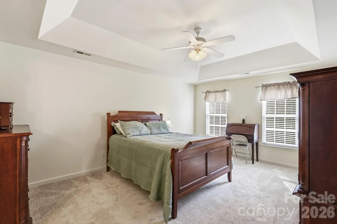
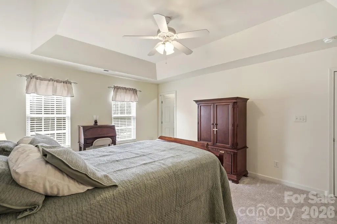
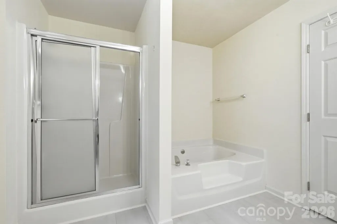
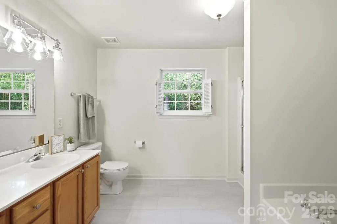
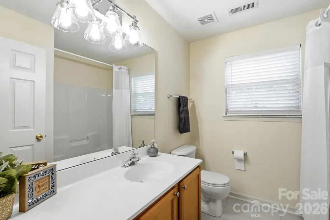
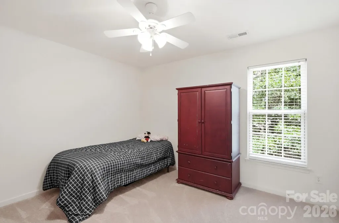
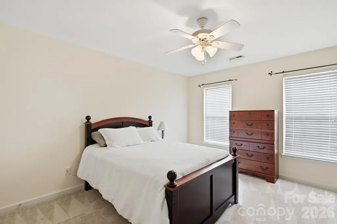
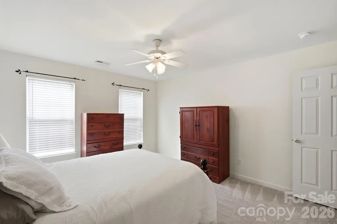
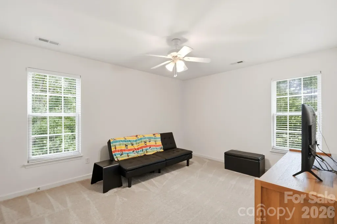
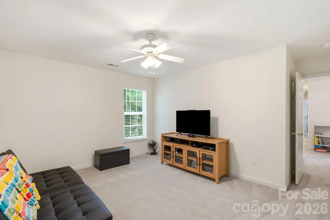
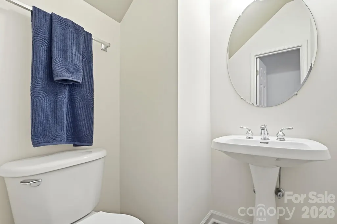
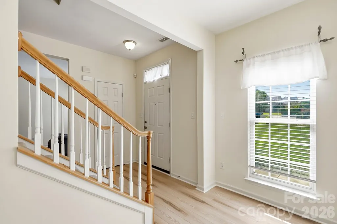
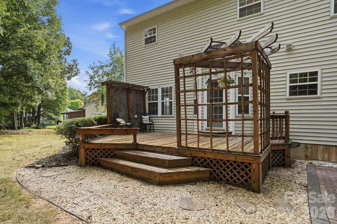
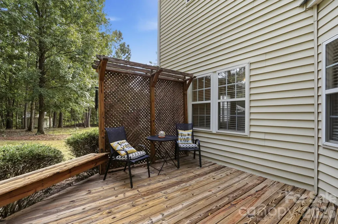
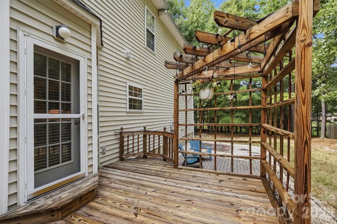
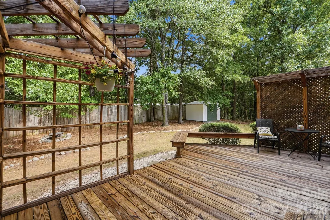
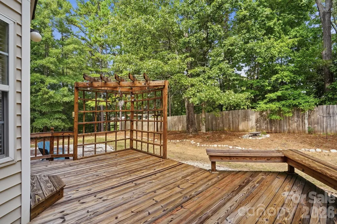
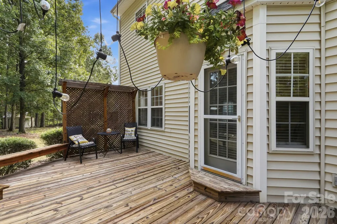
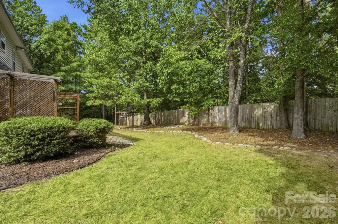
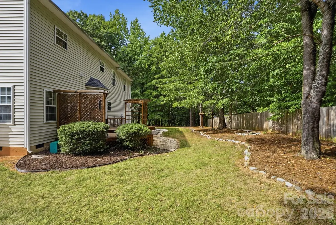
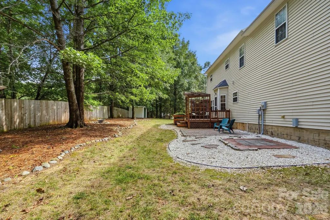
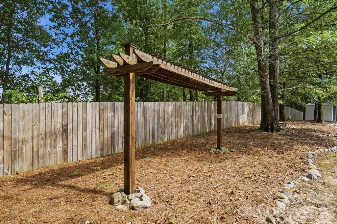
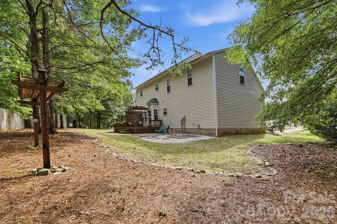
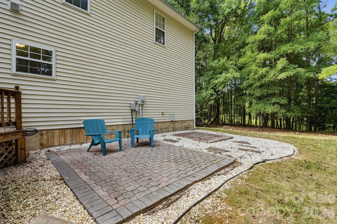
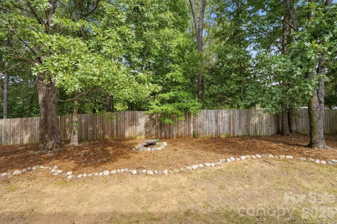
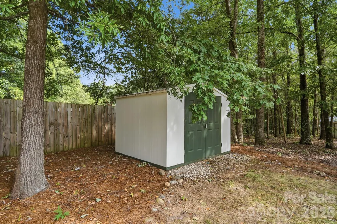
Welcome to 7202 Red Bush Ct. in Indian Trail, NC, a spacious 4-bedroom, 2.5-bath home offering comfort, privacy, and a convenient location. Step inside to find NEW LVT flooring, carpet and fresh paint, giving the home a clean, new quartz kitchen countertops, updated feel throughout. The floor plan offers plenty of room to spread out, including dining room/home office, comfortable living room, and generous bedroom space. Outside, enjoy a large front yard, added privacy, and an irrigation system to help keep the lawn looking its best. Conveniently located near shopping, dining, and everyday amenities, this home also provides a short commute to Charlotte, making it a great option for buyers who want suburban living with easy access to the city.
| Elementary School | Middle School | High School |
|---|---|---|
| Fairview Elementary School | Piedmont Middle School | Piedmont High School |
| Price History | |
|---|---|
| 8/24/2026 | Listed $450,000 |
General Features
| Living Area | 2346 |
|---|---|
| Sewer | Public Sewer |
| Heating | Natural Gas |
| Cooling | Ceiling Fan(s),Electric |
| Utilities | Cable Available |
| Appliances | Dishwasher,Disposal,Electric Oven,Gas Water Heater,Ice Maker,Plumbed For Ice Maker |
| Zoning | AG9 |
| Garage Spaces | 2 |
| Construction Materials | Brick Partial,Vinyl |
| Year Built | 1999 |
| Levels | Two |
| Property Subtype | Single Family Residence |
| Parcel Number | 07-015-201 |
| County | Union |
| New Construction | No |
| Property Type | Residential |
| HOA | Yes |
| Subdivision Name | Oak Grove |
| Garage Y/N | Yes |
| Full Baths | 2 |
| High School | Piedmont |
| City | Indian Trail |
| Senior Community Y/N | No |
| Lot Size Units | Acres |
| Carport Y/N | No |
| Elementary School | Fairview |
| Middle/Junior High School | Piedmont |
| Additional Parcels Y/N | No |
| Standard Status | Active |
| CAR_HOASubjectTo | Required |
| Construction Type | Site Built |
| Tax Assessed Value | 481700 |
| Listing Terms | Cash,Conventional,FHA,VA Loan |
Interior Features
| Flooring | Carpet,Tile,Laminate |
|---|---|
| Fireplace Features | Family Room |
| Basement (Y/N) | No |
| Window Features | Insulated Window(s) |
| Fireplace Y/N | Yes |
| Above Grade Finished Area | 2346 |
| Half Baths | 1 |
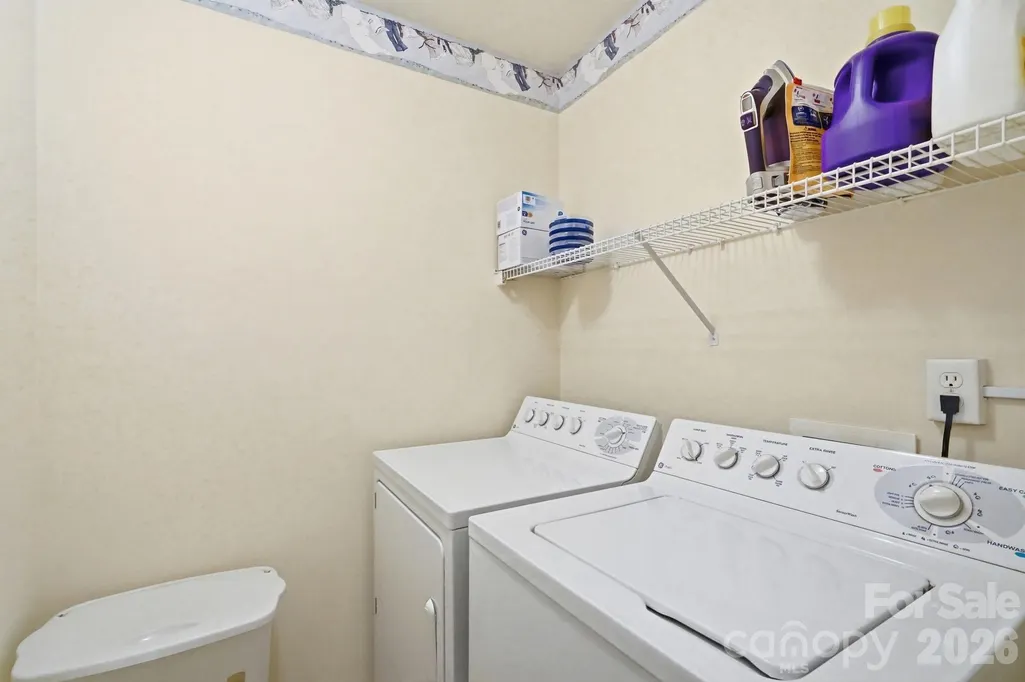
| Laundry Features | Electric Dryer Hookup,Laundry Room |
| Total Bedrooms | 4 |
| Total Baths | 3 |
| SqFt Main | 1208 |
| SqFt Upper | 1138 |
Exterior Features
| Parking Features | Driveway,Attached Garage,Garage Door Opener,Garage Faces Front |
|---|---|
| Lot Features | Cul-De-Sac |
| Water Source | City |
| Lot Size Area | 0.34 |
| Foundation Details | Crawl Space |
| Road Surface Type | Concrete,Paved |
| Door Features | Screen Door(s) |
| Road Responsibility | Publicly Maintained Road |
| Main Level Garage YN | Yes |
Amenities
- Foreclosure
- Views
- Short Sale
- New Construction
- Adult 55+
- Lease To Own
- No HOA Fees
- Furnished
- Primary On Main
- Air Conditioning
- Seller Finance
- Green
- Fixer Upper
- Horse
- Golf
- Fireplace
- Deck
- Garage
- Basement
- Pool
Property vs Single Family Average in 28079
Price
Year Built
Visits

