
Open House Sun, Sep 13th 01:00 PM - 04:00 PM
Address
1300 Thessallian Lane, Indian Trail, NC
Price
$ 549,800
Property Attributes
- ID#4418787
- TypeSingle Family
- Listing Status Active
- CountyUNION
- CityIndian Trail
- AreaUnion County
- NeighborhoodBonterra
- Zip28079
- StyleCharleston
- Year Built2018
- Price$ 549,800
- Bedrooms4
- Full Bathrooms2
- Half Bathrooms1
- Sqr Footage3113
- Lot Size0.111 Acres
Data Source:
Canopy MLS
Property Description
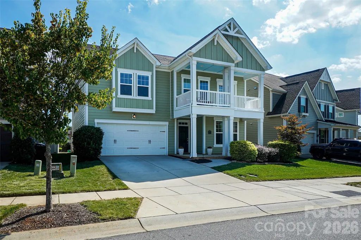
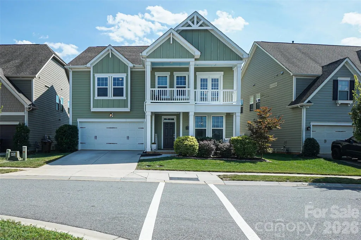
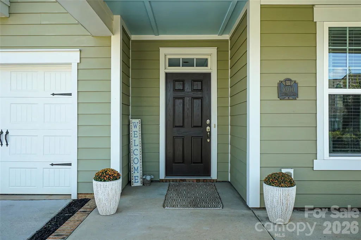
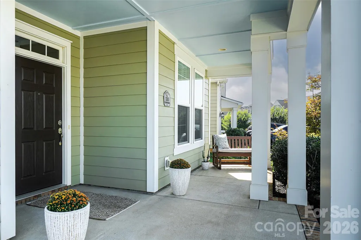
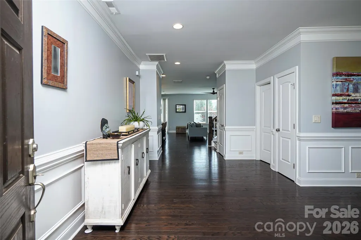
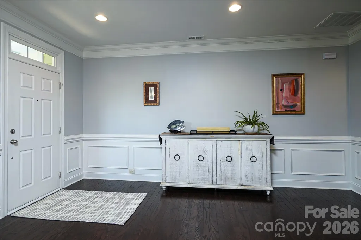
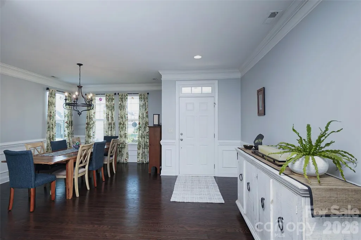
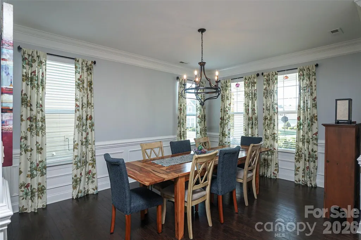
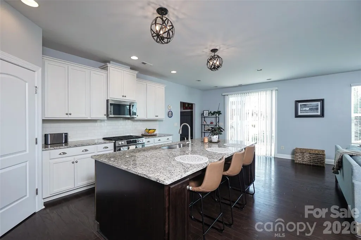
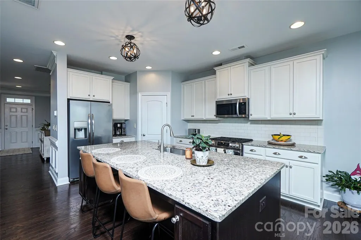
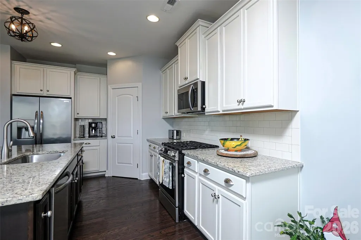
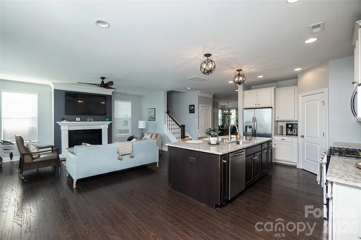
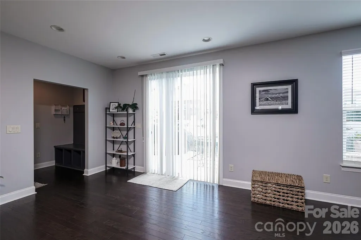
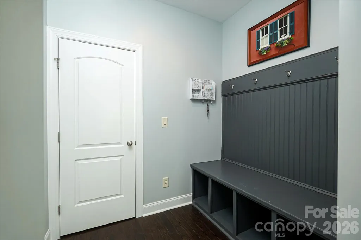
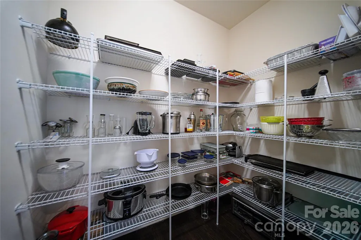
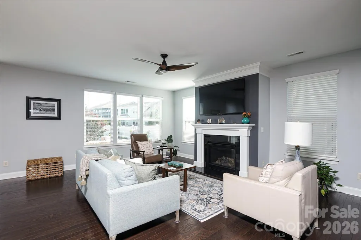
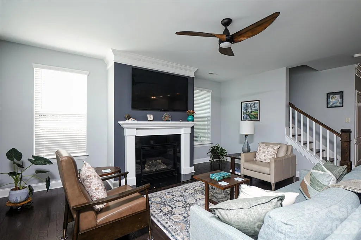
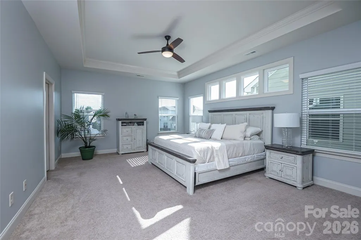
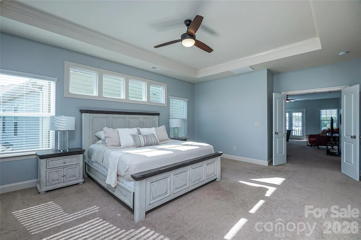
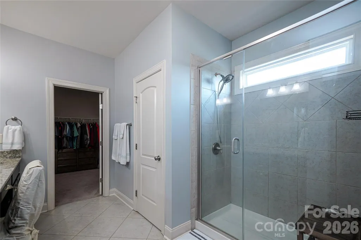
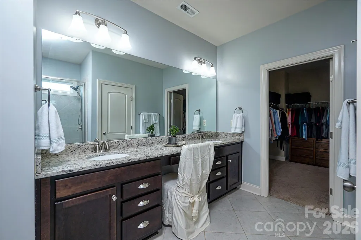
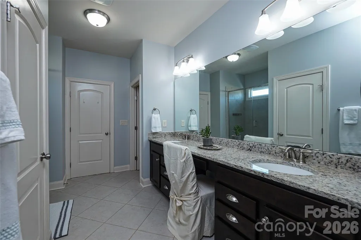
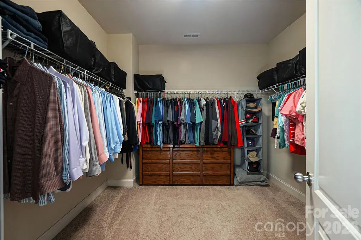
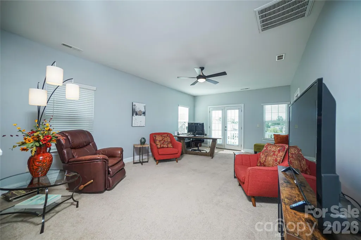
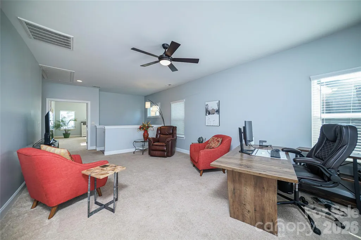
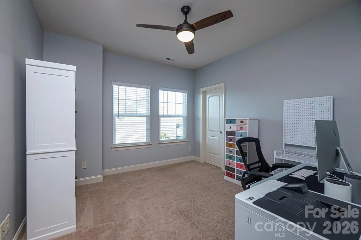
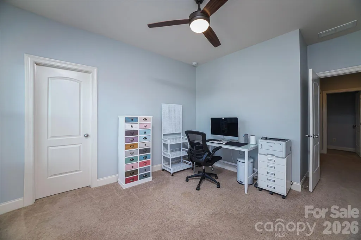
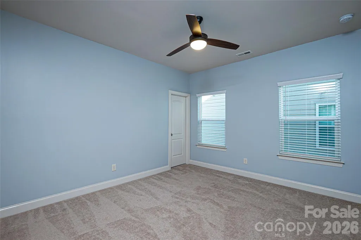
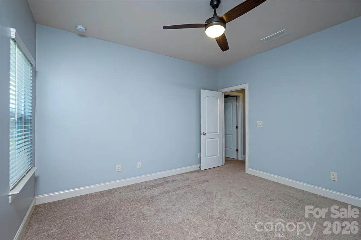
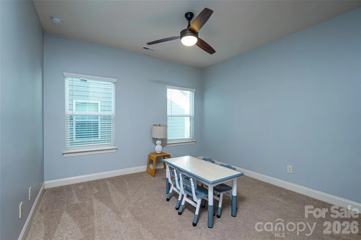
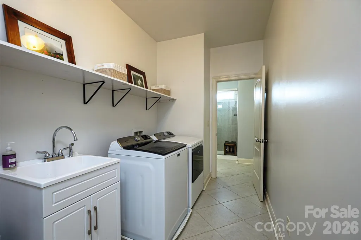
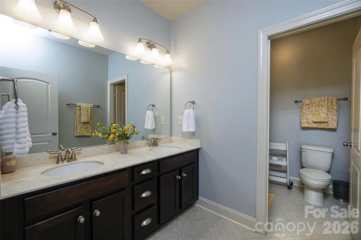
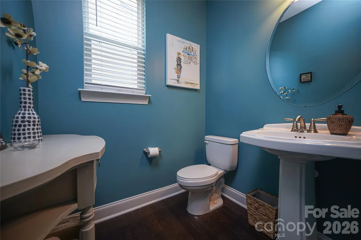
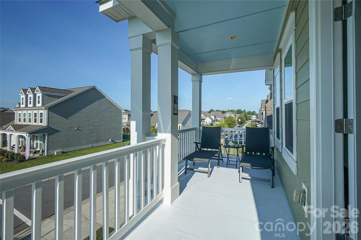
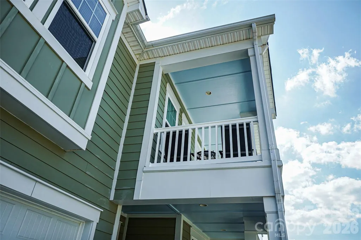
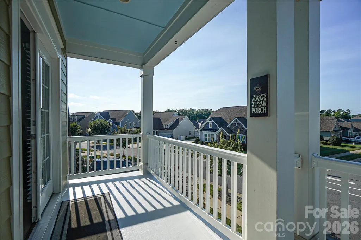
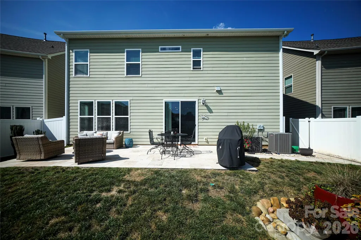
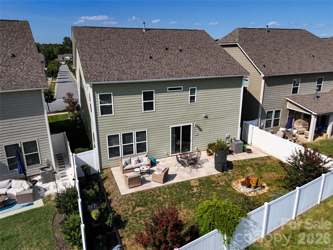
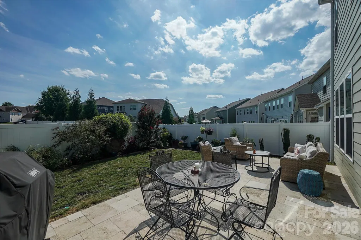
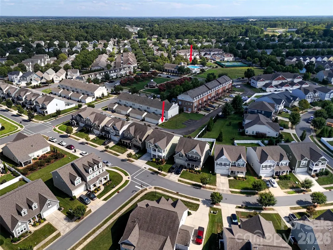
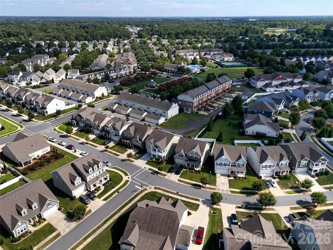
Welcome to 1300 Thessallian Lane in the highly desirable Bonterra community of Indian Trail. This beautifully designed Charleston-style home offers 4 bedrooms, 2.5 baths, over 3,100 square feet, and a rare 3-car tandem garage. The main level features a spacious foyer, formal dining room, and an open-concept kitchen with granite countertops, stainless steel appliances, a Huge center island, walk-in pantry and Costco pantry, and seamless flow into the light-filled family room with gas fireplace. A convenient drop zone off the garage adds everyday function. Upstairs, the flexible loft opens to a charming second-floor balcony and can serve as a media room, playroom, home office, or potential 5th bedroom conversion. The spacious primary suite includes an expansive walk-in closet with direct access to the upgraded laundry room, creating an exceptionally practical layout. Each Bedroom includes its Own Walk-in Closet! Outside, enjoy a custom expanded travertine patio, privacy-fenced backyard, irrigation system, and thoughtful landscaping including a Japanese maple. Additional highlights include Energy Star Certified, dual system heating and cooling with fresh air system, whole-house Aqua Ox water filtration and conditioning system, new gas range and microwave with ventilation hood, updated lighting, and a carpet allowance for the second floor. Bonterra is known for its outstanding lifestyle amenities, including resort-style pool, clubhouse, fitness center, equestrian facilities, playgrounds, tennis and pickleball courts, sidewalks, walking trails, ponds, and recreation areas. Poplin Elementary is within walking distance.
| Elementary School | Middle School | High School |
|---|---|---|
| Poplin Elementary School | Porter Ridge Middle School | Porter Ridge High School |
| Price History | |
|---|---|
| 8/27/2026 | Listed $549,800 |
General Features
| Living Area | 3113 |
|---|---|
| Sewer | County Sewer |
| Heating | Central,Electric,Forced Air,Fresh Air Ventilation,Heat Pump,Natural Gas |
| Cooling | Ceiling Fan(s),Central Air,Electric,Heat Pump,Multi Units |
| Utilities | Electricity Connected,Fiber Optics,Natural Gas,Underground Power Lines,Underground Utilities |
| Roof | Architectural Shingle |
| Appliances | Dishwasher,Disposal,Electric Water Heater,Gas Range,Microwave,Refrigerator with Ice Maker |
| Zoning | AP6 |
| HOA Fee | 80 |
| Garage Spaces | 3 |
| Patio/Porch Features | Balcony,Covered,Front Porch,Patio |
| Architectural Style | Charleston |
| Security Features | Carbon Monoxide Detector(s),Smoke Detector(s) |
| Construction Materials | Fiber Cement |
| Year Built | 2018 |
| Levels | Two |
| Property Subtype | Single Family Residence |
| Parcel Number | 07-021-974 |
| Waterfront Features | None |
| Community Features | Clubhouse,Fitness Center,Game Court,Outdoor Pool,Pickleball,Playground,Pond,Recreation Area,Sidewalks,Stable(s),Street Lights,Tennis Court(s),Walking Trails |
| Assoc Fee Paid Per | Monthly |
| County | Union |
| New Construction | No |
| Property Type | Residential |
| HOA | Yes |
| Subdivision Name | Bonterra |
| Garage Y/N | Yes |
| Full Baths | 2 |
| High School | Porter Ridge |
| City | Indian Trail |
| Association Name | CAMS |
| Senior Community Y/N | No |
| Lot Size Units | Acres |
| Carport Y/N | No |
| Elementary School | Poplin |
| Middle/Junior High School | Porter Ridge |
| Additional Parcels Y/N | No |
| Virtual Tour | https://youtu.be/07FKcJ7HGvY |
| Builder Name | Taylor Morrison |
| Standard Status | Active |
| CAR_HOASubjectTo | Required |
| Construction Type | Site Built |
| Restrictions | Subdivision |
| Tax Assessed Value | 594300 |
| Virtual Tour | https://youtu.be/07FKcJ7HGvY |
| Listing Terms | Cash,Conventional,FHA,VA Loan |
Interior Features
| Interior Amenities | Attic Stairs Pulldown,Breakfast Bar,Entrance Foyer,Kitchen Island,Open Floorplan,Pantry,Walk-In Closet(s),Walk-In Pantry |
|---|---|
| Flooring | Carpet,Hardwood,Tile |
| Fireplace Features | Family Room,Gas Log |
| Basement (Y/N) | No |
| Window Features | Insulated Window(s) |
| Fireplace Y/N | Yes |
| Above Grade Finished Area | 3113 |
| Half Baths | 1 |
| Laundry Features | Laundry Room,Upper Level |
| Total Bedrooms | 4 |
| Total Baths | 3 |
| SqFt Main | 1211 |
| SqFt Garage | 648 |
| SqFt Upper | 1902 |
Exterior Features
| Exterior Amenities | In-Ground Irrigation |
|---|---|
| Fencing | Back Yard,Privacy |
| Parking Features | Attached Garage,Garage Door Opener |
| Lot Features | Level |
| Water Source | County Water |
| Lot Size Area | 0.111 |
| Foundation Details | Slab |
| Lot Dimensions | 52 x 104 x 19 x 33 x 93 |
| Road Surface Type | Concrete,Paved |
| Other Parking | Tandem 3 car w 2 cars on left side |
| Builder Model | Linville |
| Road Responsibility | Publicly Maintained Road |
| Horse Amenities | Equestrian Facilities |
| Main Level Garage YN | Yes |
Amenities
- Foreclosure
- Views
- Short Sale
- New Construction
- Adult 55+
- Lease To Own
- No HOA Fees
- Furnished
- Primary On Main
- Air Conditioning
- Seller Finance
- Green
- Fixer Upper
- Horse
- Golf
- Fireplace
- Deck
- Garage
- Basement
- Pool
Property vs Single Family Average in 28079
Price
Year Built
Visits

