
Address
1613 Painted Horse Drive, Indian Trail, NC
Price
$ 524,900
Property Attributes
- ID#4420464
- TypeSingle Family
- Listing Status Active
- CountyUNION
- CityIndian Trail
- AreaUnion County
- NeighborhoodBonterra
- Zip28079
- Style
- Year Built2016
- Price$ 524,900
- Bedrooms4
- Full Bathrooms3
- Half Bathrooms0
- Sqr Footage2501
- Lot Size0.22 Acres
Data Source:
Canopy MLS
Property Description
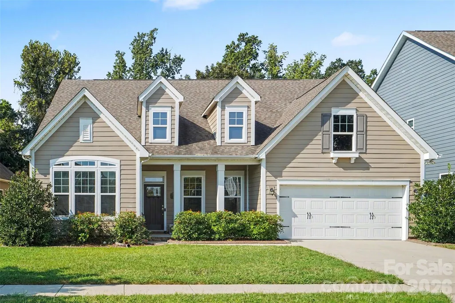
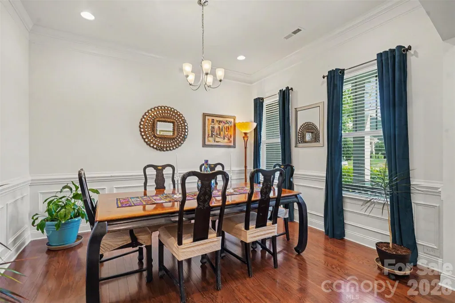
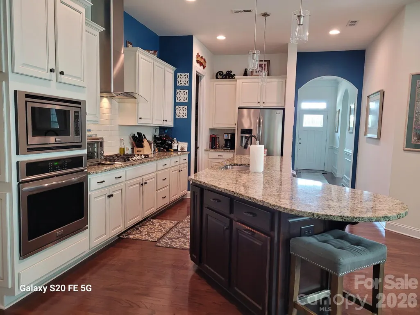
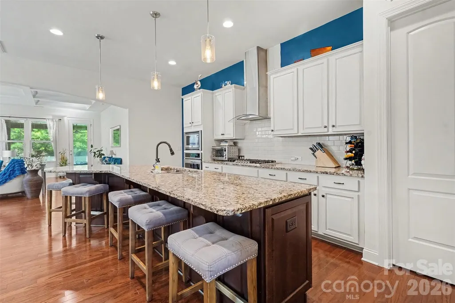
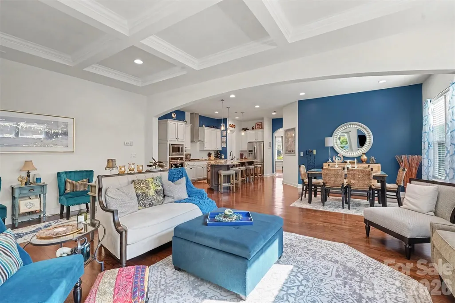
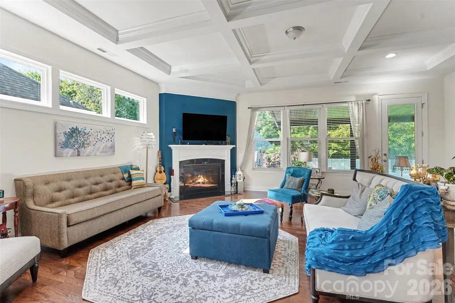
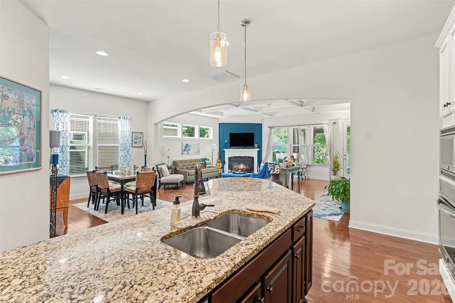
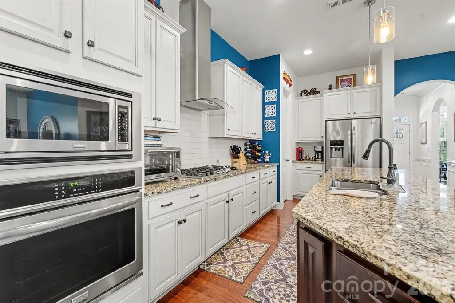
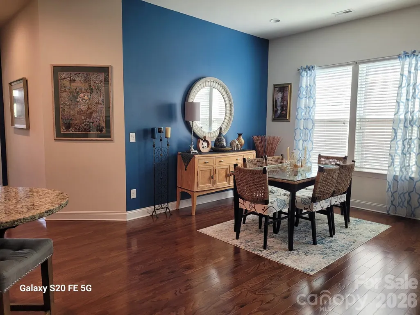
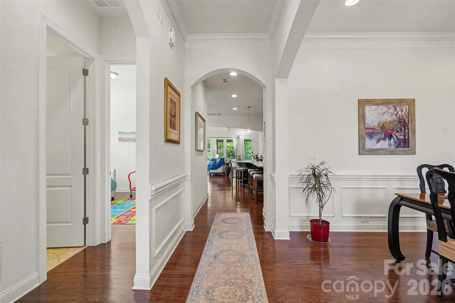
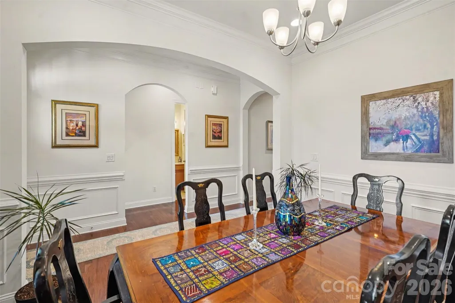
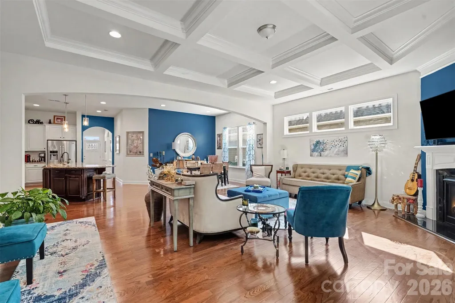
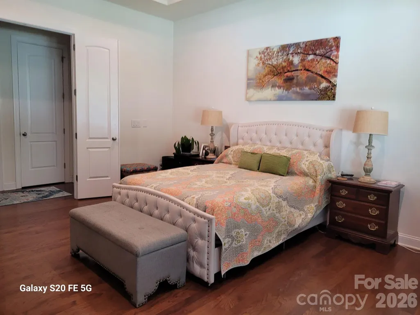
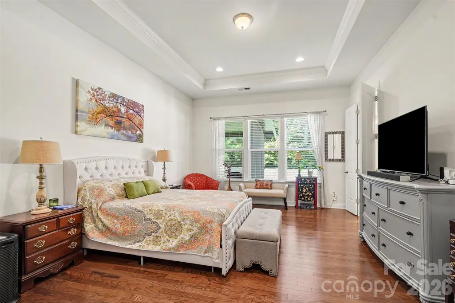
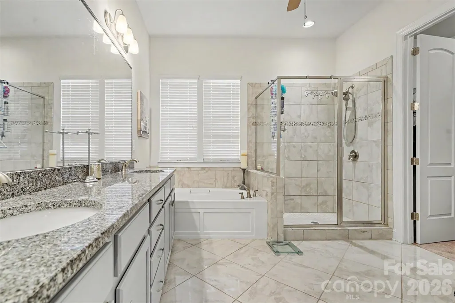
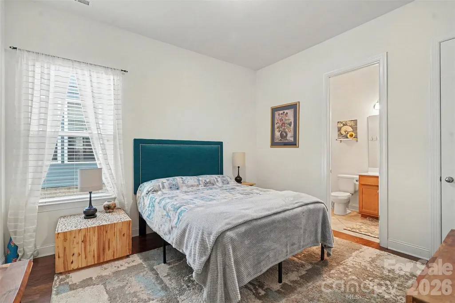
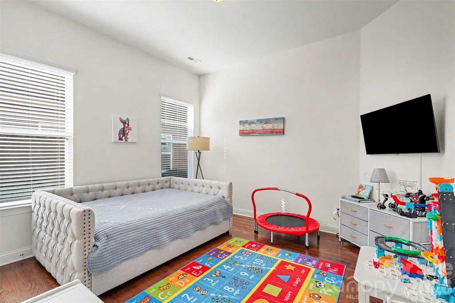
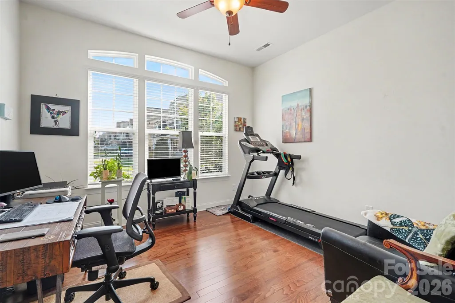
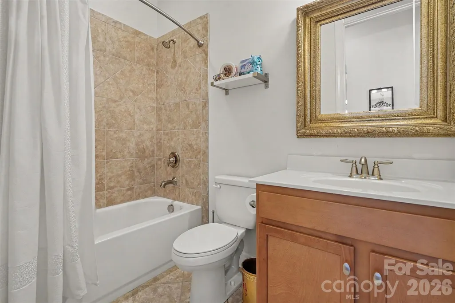
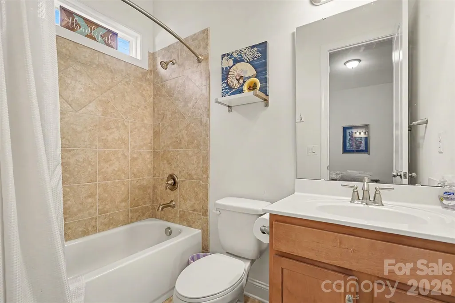
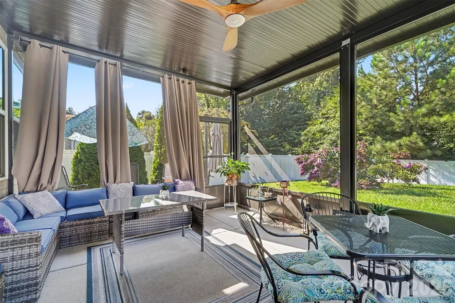
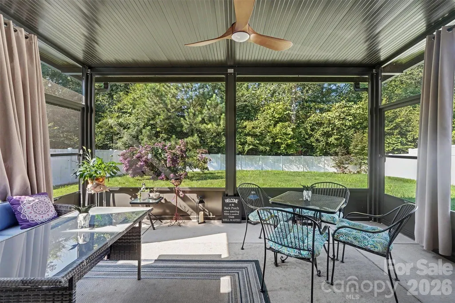
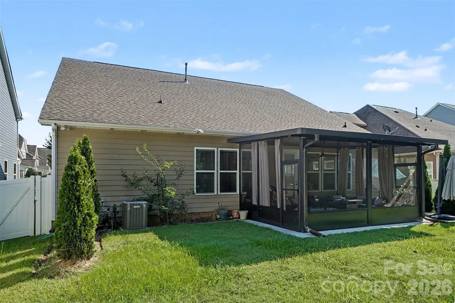
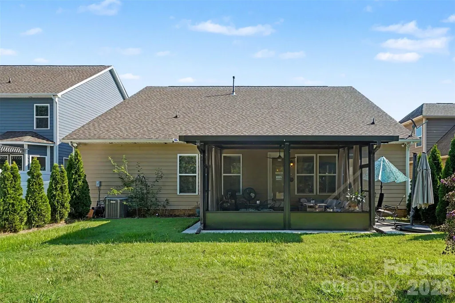
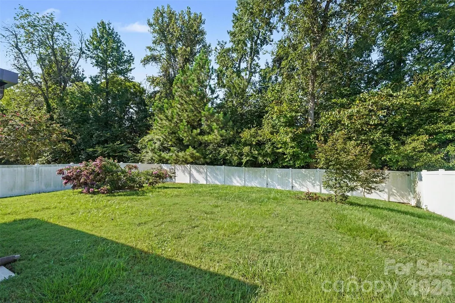
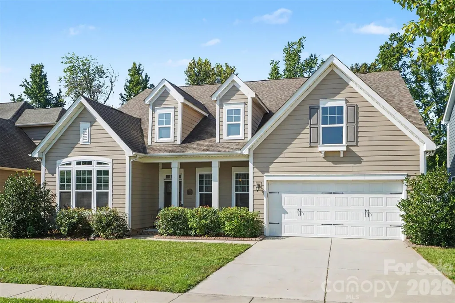
This highly desirable ranch home shines with its spacious open floor plan and the convenience of having every bedroom on the main level. The beautiful kitchen delivers granite counters, stainless appliances, five burner gas cooktop, and so much more. The large primary suite offers ample space for your furnishings, a beautifully designed bath, and a large walk-in closet. The secondary bedrooms are nice size, and they all have a walk-in closet. Prepare to enjoy your morning coffee or relaxing evenings on the screened in patio. The large, fenced backyard provides potential for outdoor entertainment and room to roam for the pets. The quiet neighborhood charm really sets this property apart from the rest. Do not miss your opportunity to own this fantastic home in a great neighborhood!
| Elementary School | Middle School | High School |
|---|---|---|
| Unspecified Elementary School | Unspecified Middle School | Unspecified High School |
| Price History | |
|---|---|
| 9/2/2026 | Listed $524,900 |
General Features
| Living Area | 2501 |
|---|---|
| Sewer | County Sewer |
| Heating | Natural Gas |
| Cooling | Ceiling Fan(s),Central Air |
| Utilities | Cable Available,Electricity Connected,Natural Gas |
| Roof | Composition |
| Appliances | Dishwasher,Disposal,Exhaust Hood,Gas Cooktop,Gas Oven,Gas Water Heater,Microwave,Refrigerator |
| Development Status | Completed |
| Zoning | RES |
| HOA Fee | 80 |
| Garage Spaces | 2 |
| Patio/Porch Features | Screened |
| Construction Materials | Fiber Cement |
| Pets Allowed | Yes |
| Year Built | 2016 |
| Levels | One |
| Property Subtype | Single Family Residence |
| Parcel Number | 07-021-848 |
| Community Features | Outdoor Pool,Playground,Sidewalks,Walking Trails |
| Assoc Fee Paid Per | Monthly |
| County | Union |
| New Construction | No |
| Property Type | Residential |
| HOA | Yes |
| Subdivision Name | Bonterra |
| Garage Y/N | Yes |
| Full Baths | 3 |
| High School | Unspecified |
| City | Indian Trail |
| Association Name | CAMS |
| Senior Community Y/N | No |
| Lot Size Units | Acres |
| Carport Y/N | No |
| Elementary School | Unspecified |
| Middle/Junior High School | Unspecified |
| Additional Parcels Y/N | No |
| Standard Status | Active |
| CAR_HOASubjectTo | Required |
| Construction Type | Site Built |
| Restrictions | Architectural Review |
| Tax Assessed Value | 531400 |
| Listing Terms | Cash,Conventional,FHA,VA Loan |
Interior Features
| Interior Amenities | Attic Stairs Pulldown,Breakfast Bar,Cable Prewire,Kitchen Island,Open Floorplan,Pantry,Split Bedroom,Walk-In Closet(s) |
|---|---|
| Fireplace Features | Family Room |
| Basement (Y/N) | No |
| Fireplace Y/N | Yes |
| Above Grade Finished Area | 2501 |
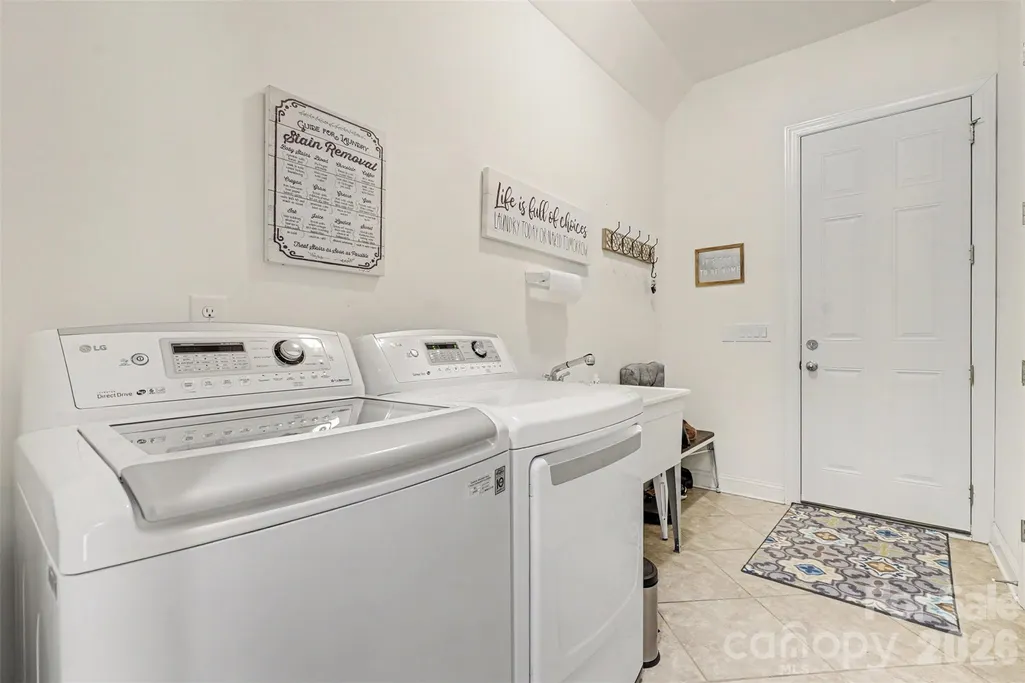
| Laundry Features | Laundry Room,Sink,Other - See Remarks |
| Total Bedrooms | 4 |
| Entry Level | 1 |
| Total Baths | 3 |
| SqFt Main | 2501 |
| Bedroom | 4 |
Exterior Features
| Fencing | Back Yard |
|---|---|
| Parking Features | Driveway,Attached Garage |
| Water Source | County Water |
| Lot Size Area | 0.22 |
| Foundation Details | Slab |
| Lot Dimensions | 65x149x65x149 |
| Road Surface Type | Concrete,Paved |
| Road Responsibility | Publicly Maintained Road |
| Main Level Garage YN | Yes |
Amenities
- Foreclosure
- Views
- Short Sale
- New Construction
- Adult 55+
- Lease To Own
- No HOA Fees
- Furnished
- Primary On Main
- Air Conditioning
- Seller Finance
- Green
- Fixer Upper
- Horse
- Golf
- Fireplace
- Deck
- Garage
- Basement
- Pool
Property vs Single Family Average in 28079
Price
Year Built
Visits

